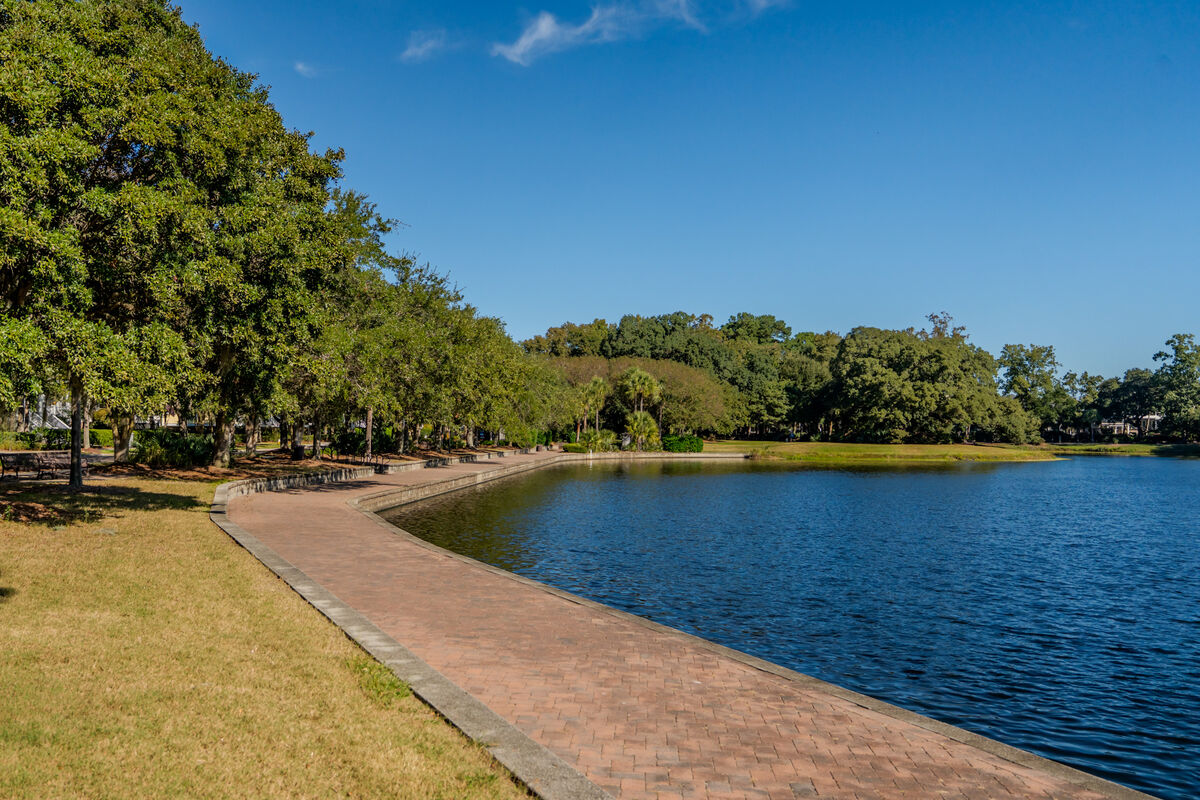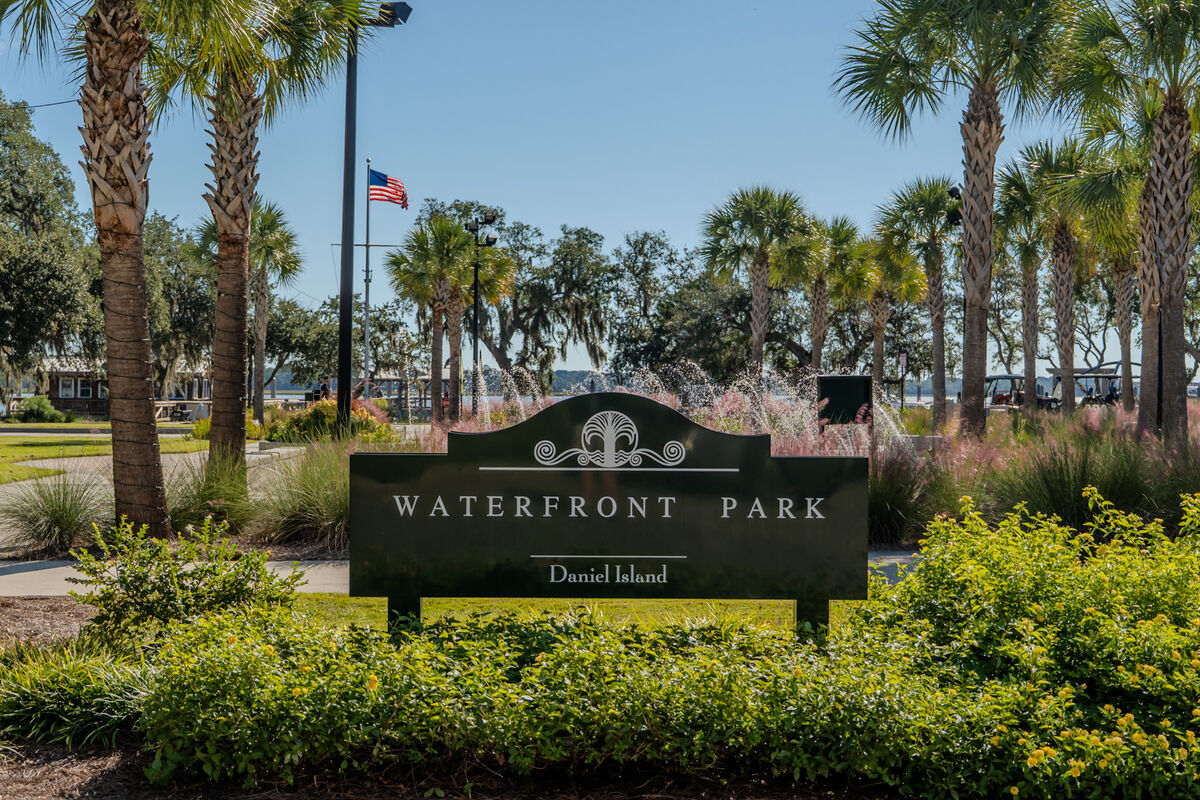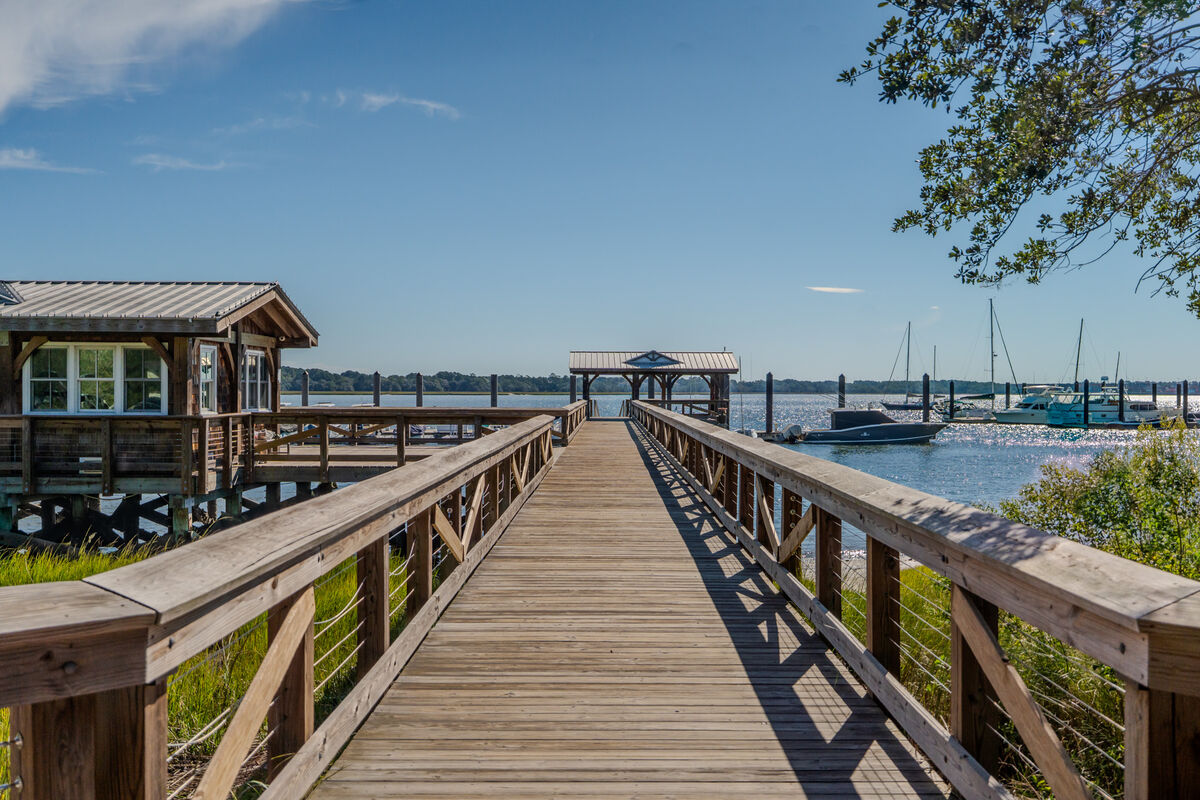
Smythe Park, Daniel Island, Charleston, South Carolina
1722 Trewin Court
A Lowcountry house at the head of a park, reimagined in 2026 by owners with a designer's eye.
A Lowcountry house at the head of a park, reimagined in 2026 by owners with a designer's eye.
Trewin Court is a horseshoe. Its houses face inward, across the lawn of Trewin Park, and 1722 takes in that green from two stacked front piazzas.
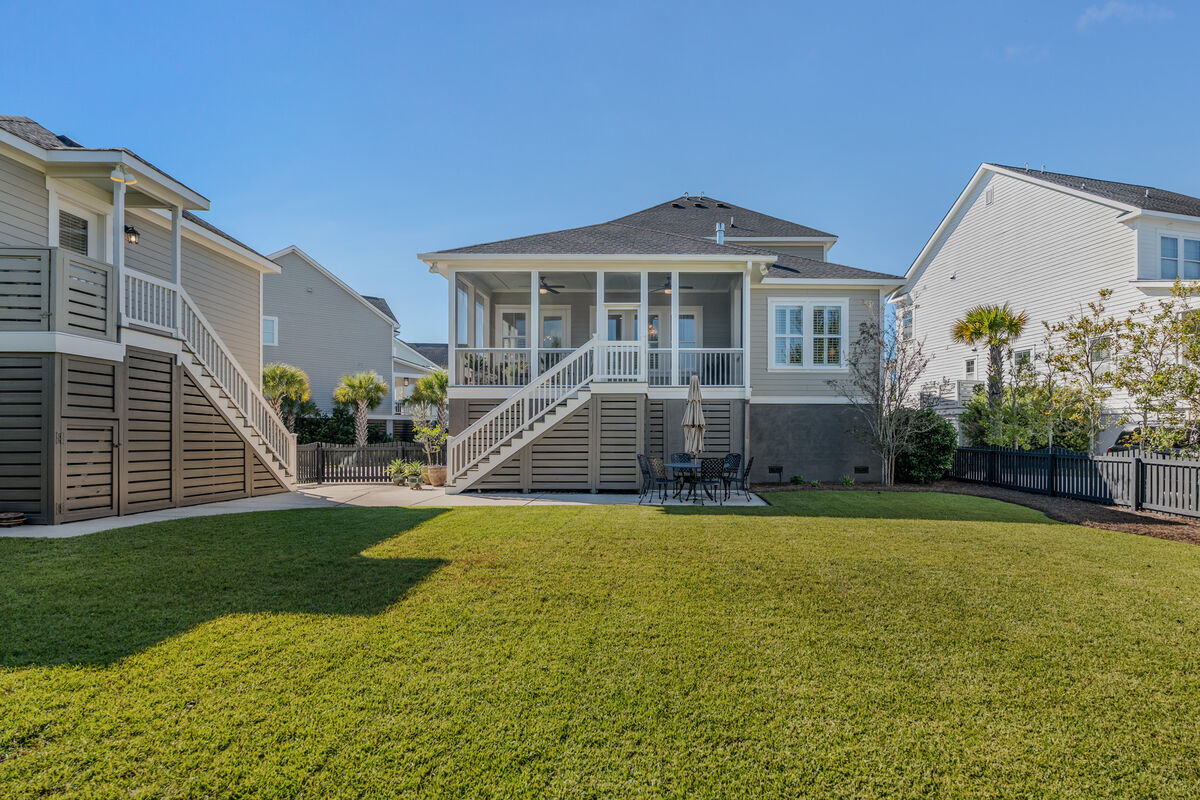
From the street the house is Lowcountry in the form Charleston taught the rest of the country: a raised foundation and a broad stair, shutters, palmettos, copper lanterns at a wood and glass door, and porches that work as the true front rooms. It dates to 2018. What makes it unusual is what its owners did next.
Rather than update finishes, they moved the kitchen. That single decision opened a larger living room and rebalanced the main floor, and every room that followed was treated with the same patience: designer wallcoverings, a garden-green dining room, a music room in place of a sixth bedroom, and a carriage house above the garage with its own kitchenette and entrance.
Diagram for orientation only, not to scale. The house sits along the head of the horseshoe, one lot right of center, facing the park.
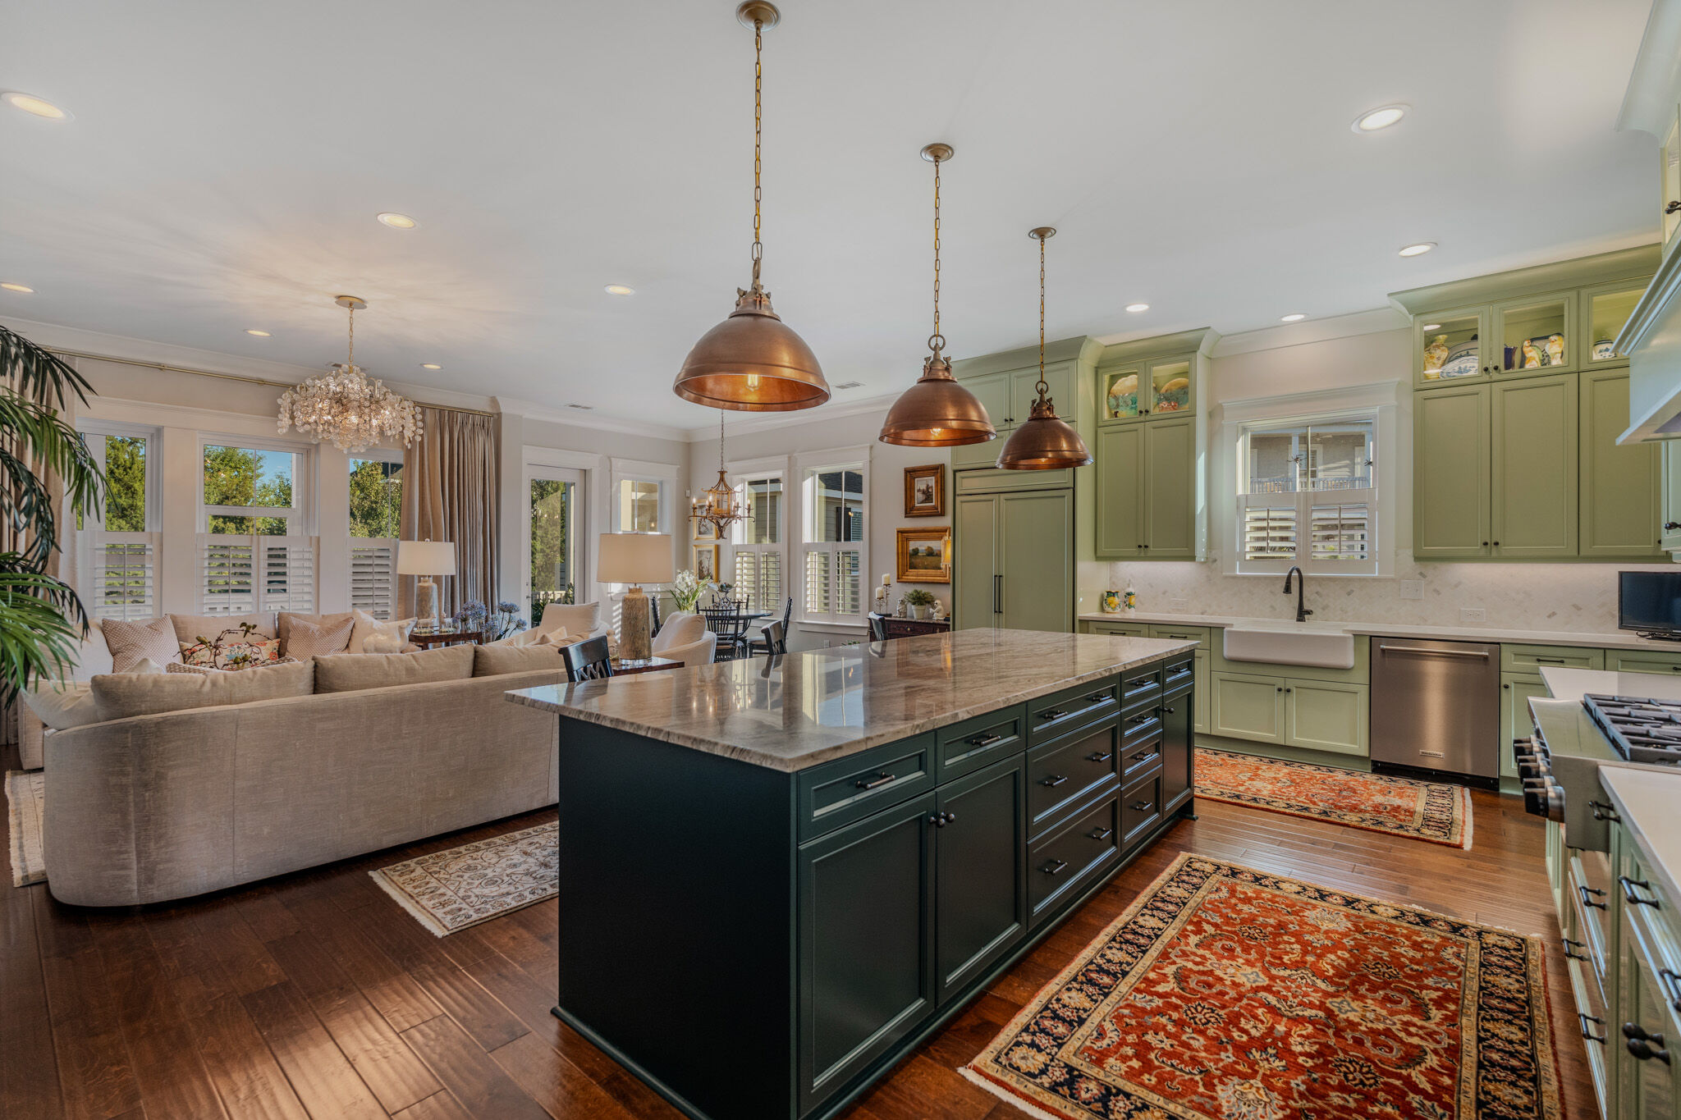
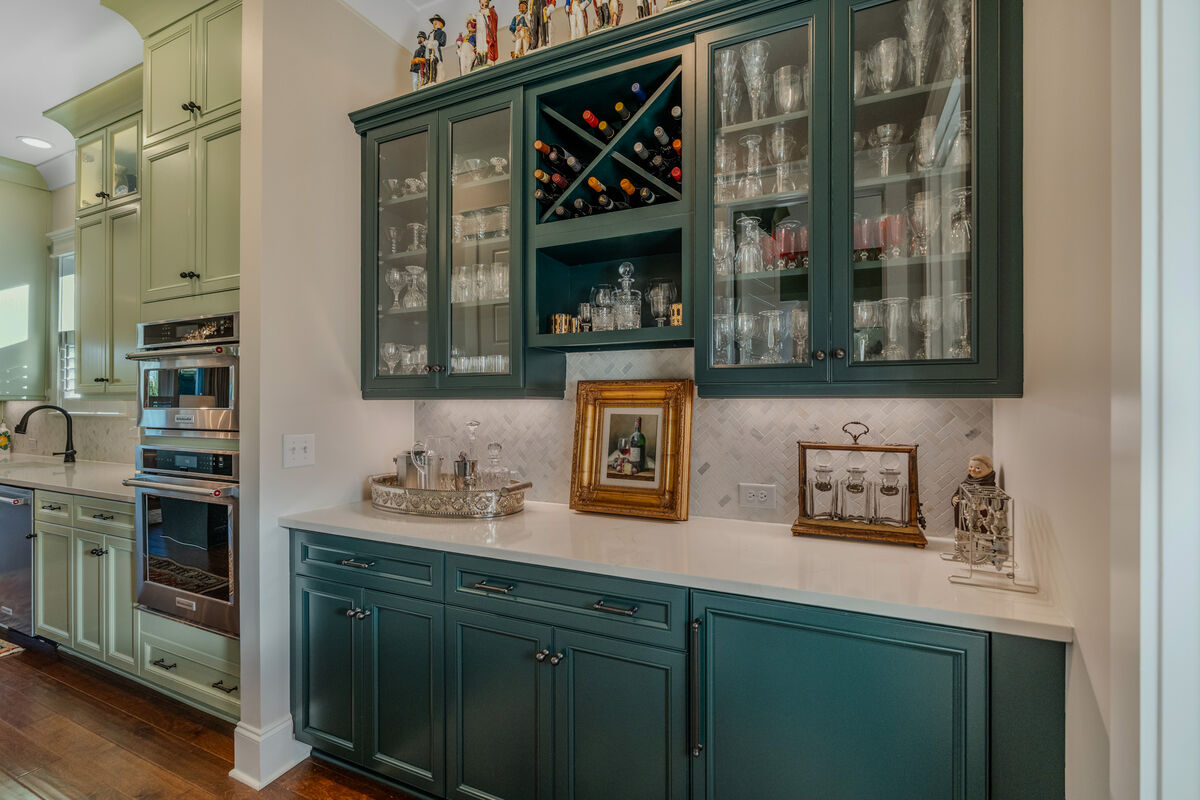
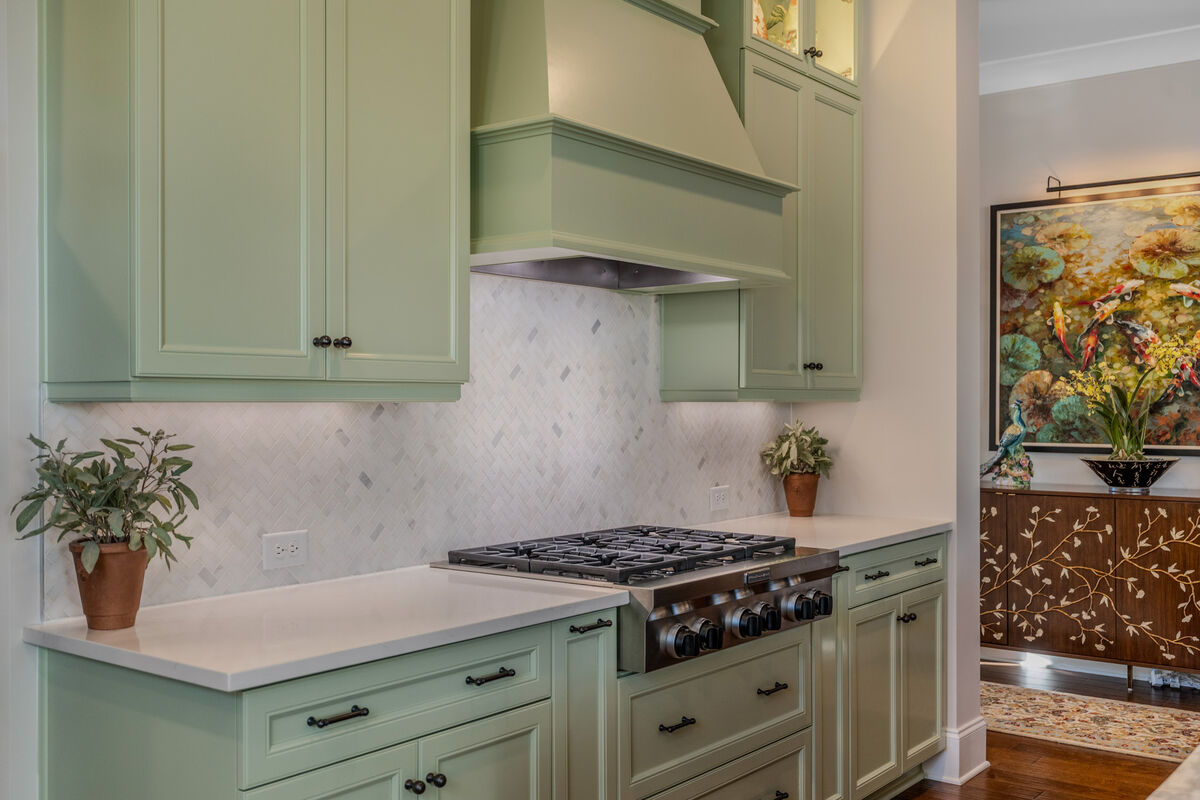
Sage cabinetry now rises to the ceiling, its glass-front uppers lit from within. A new deep green island sits under three copper pendants topped in marble, beside a paneled Sub-Zero and a professional gas rangetop.
The butler's pantry carries the glassware, a wine rack and a new wine refrigerator, and the walk-in pantry was wired with extra outlets so the small appliances live out of sight. On a Saturday the island is where the day gets planned. On a holiday it is where everyone ends up.
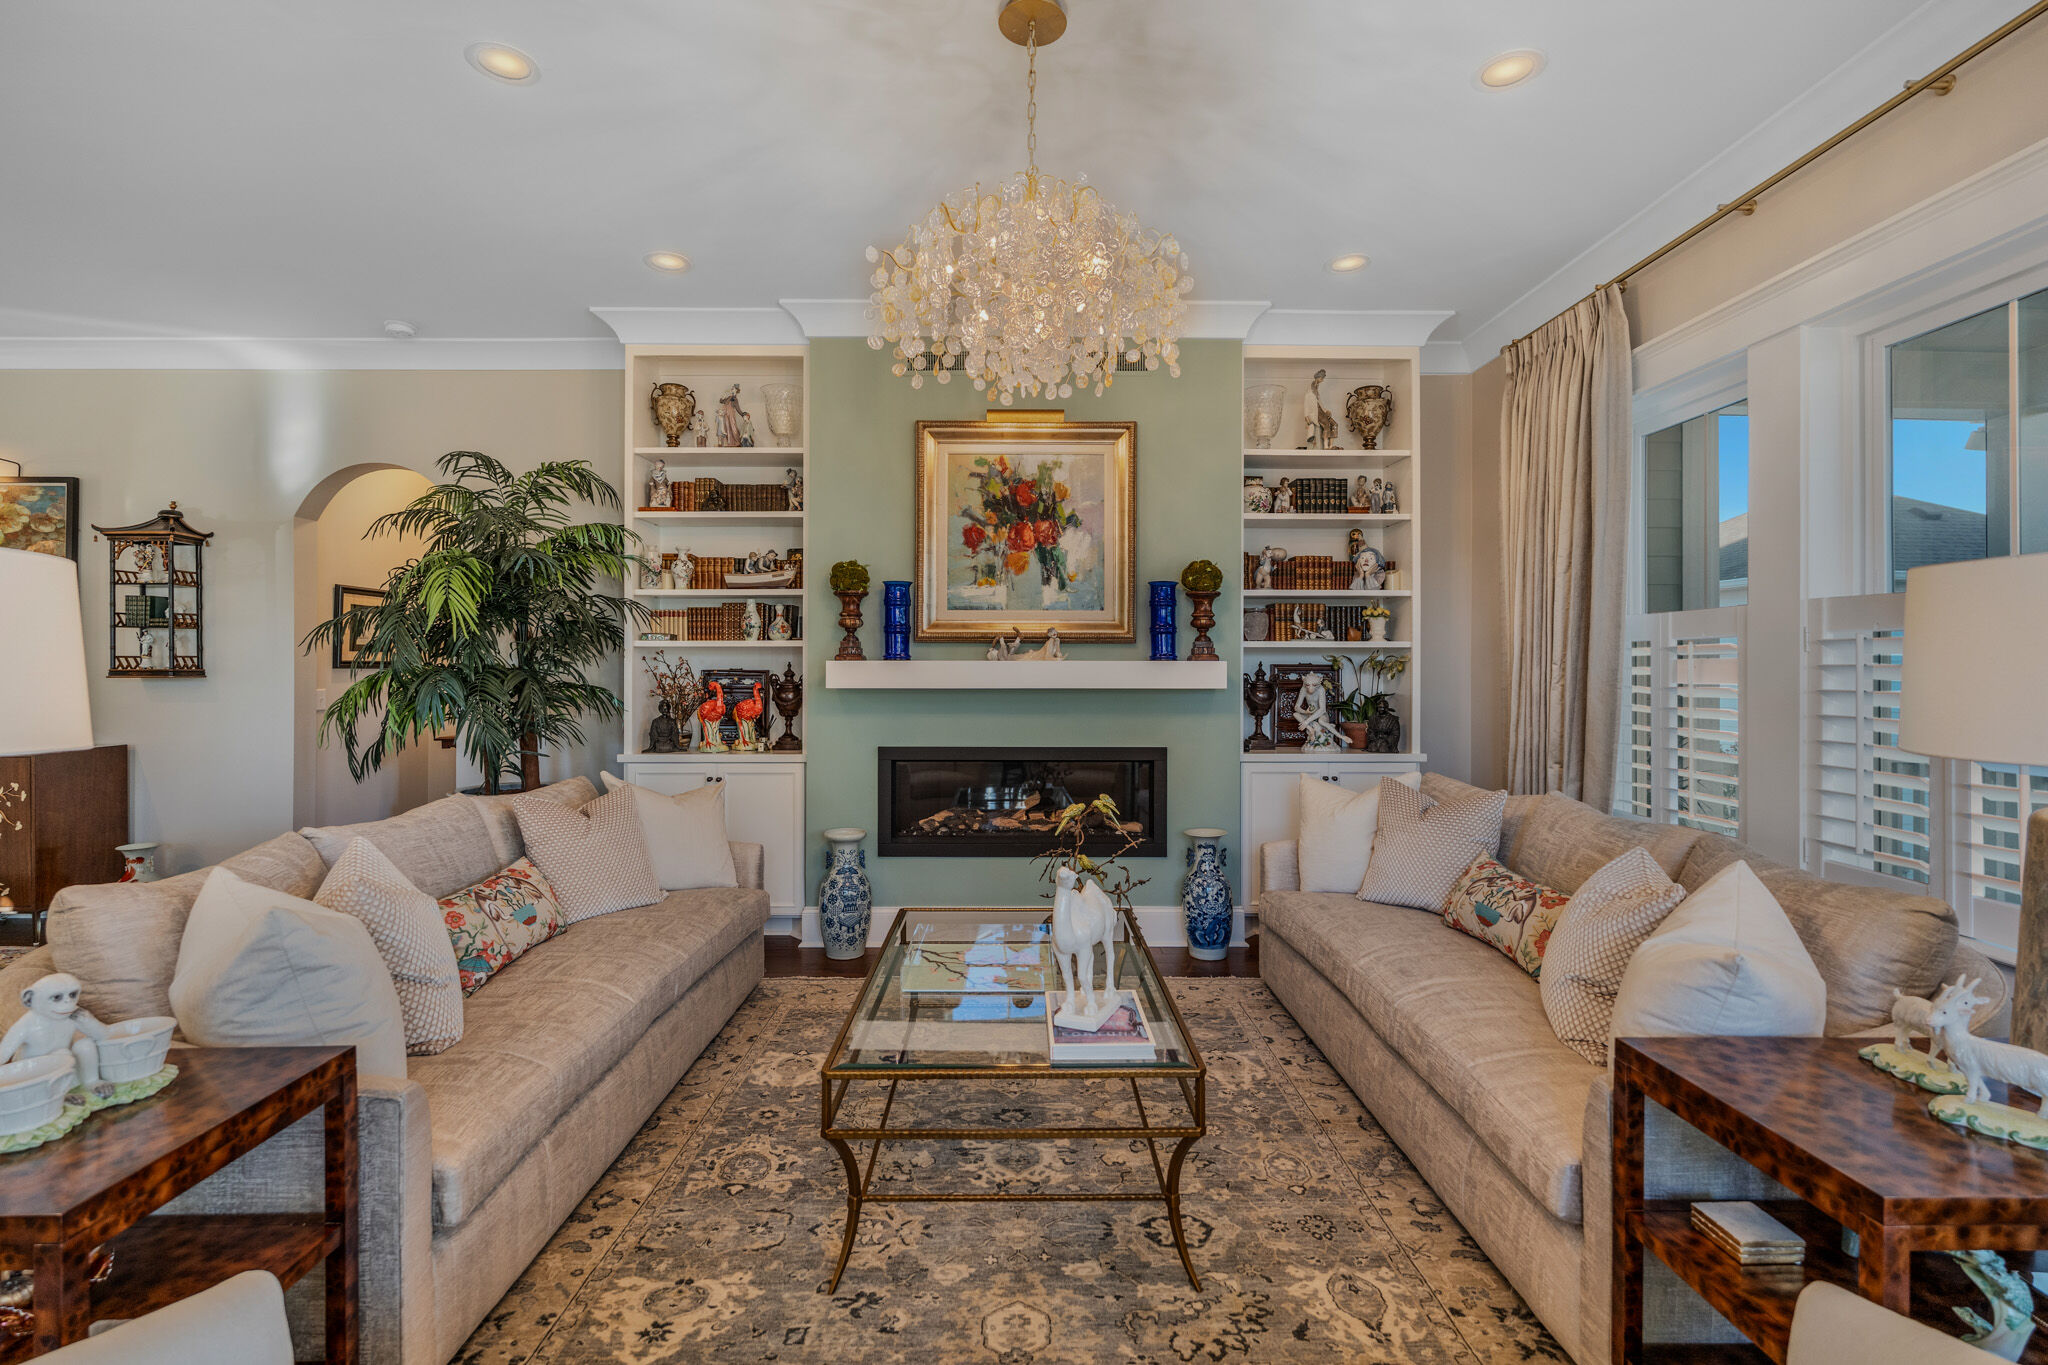
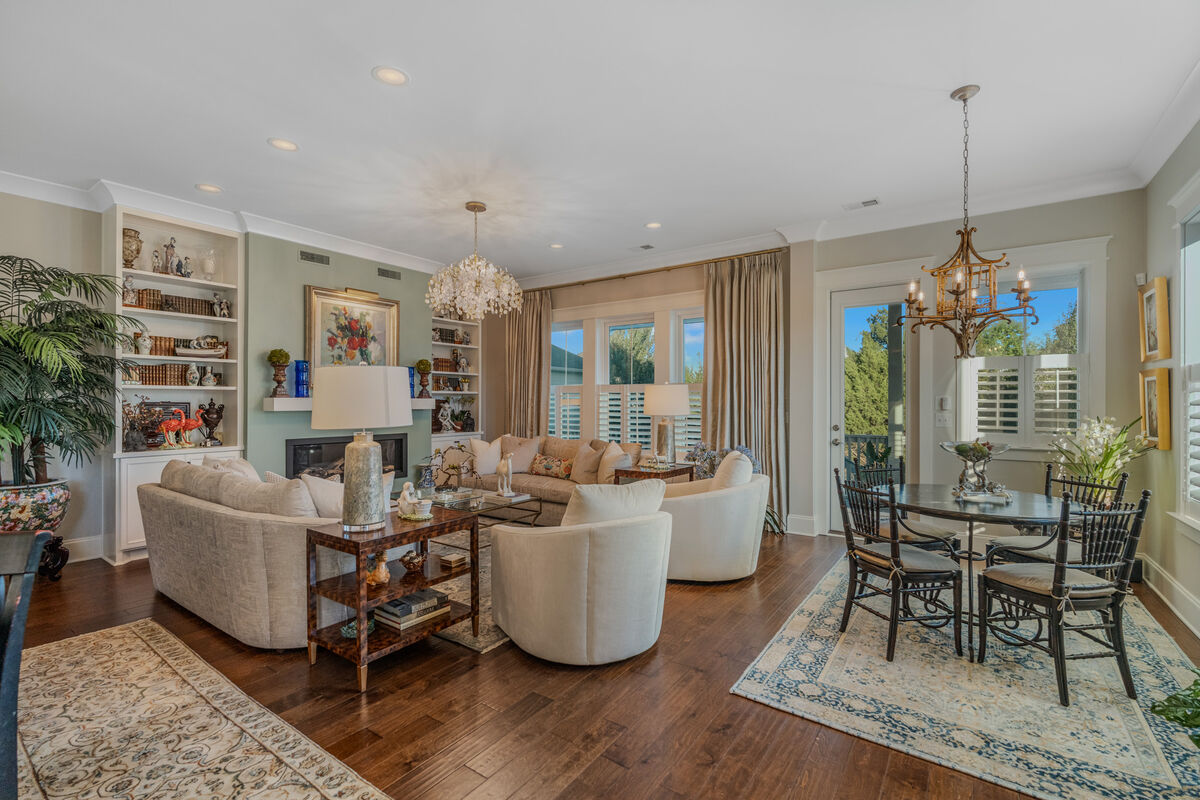
Moving the kitchen gave the living room its proportions. A linear gas fireplace sits between custom built-in bookshelves, an added window pulls more light across the wide-plank floors, and French doors open to the screened porch.
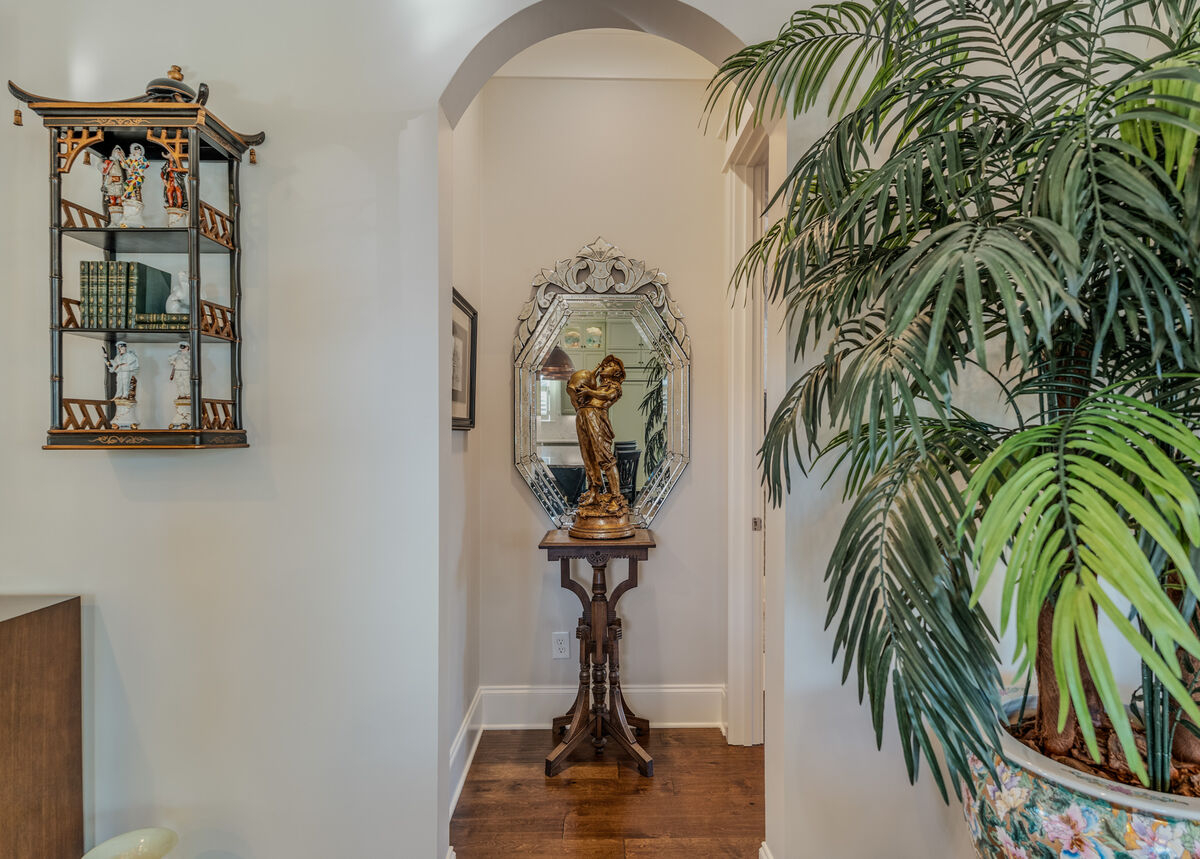
Arched openings lead off toward the hall and the stair, the kind of detail that reads as old Charleston in a house that is not old at all.
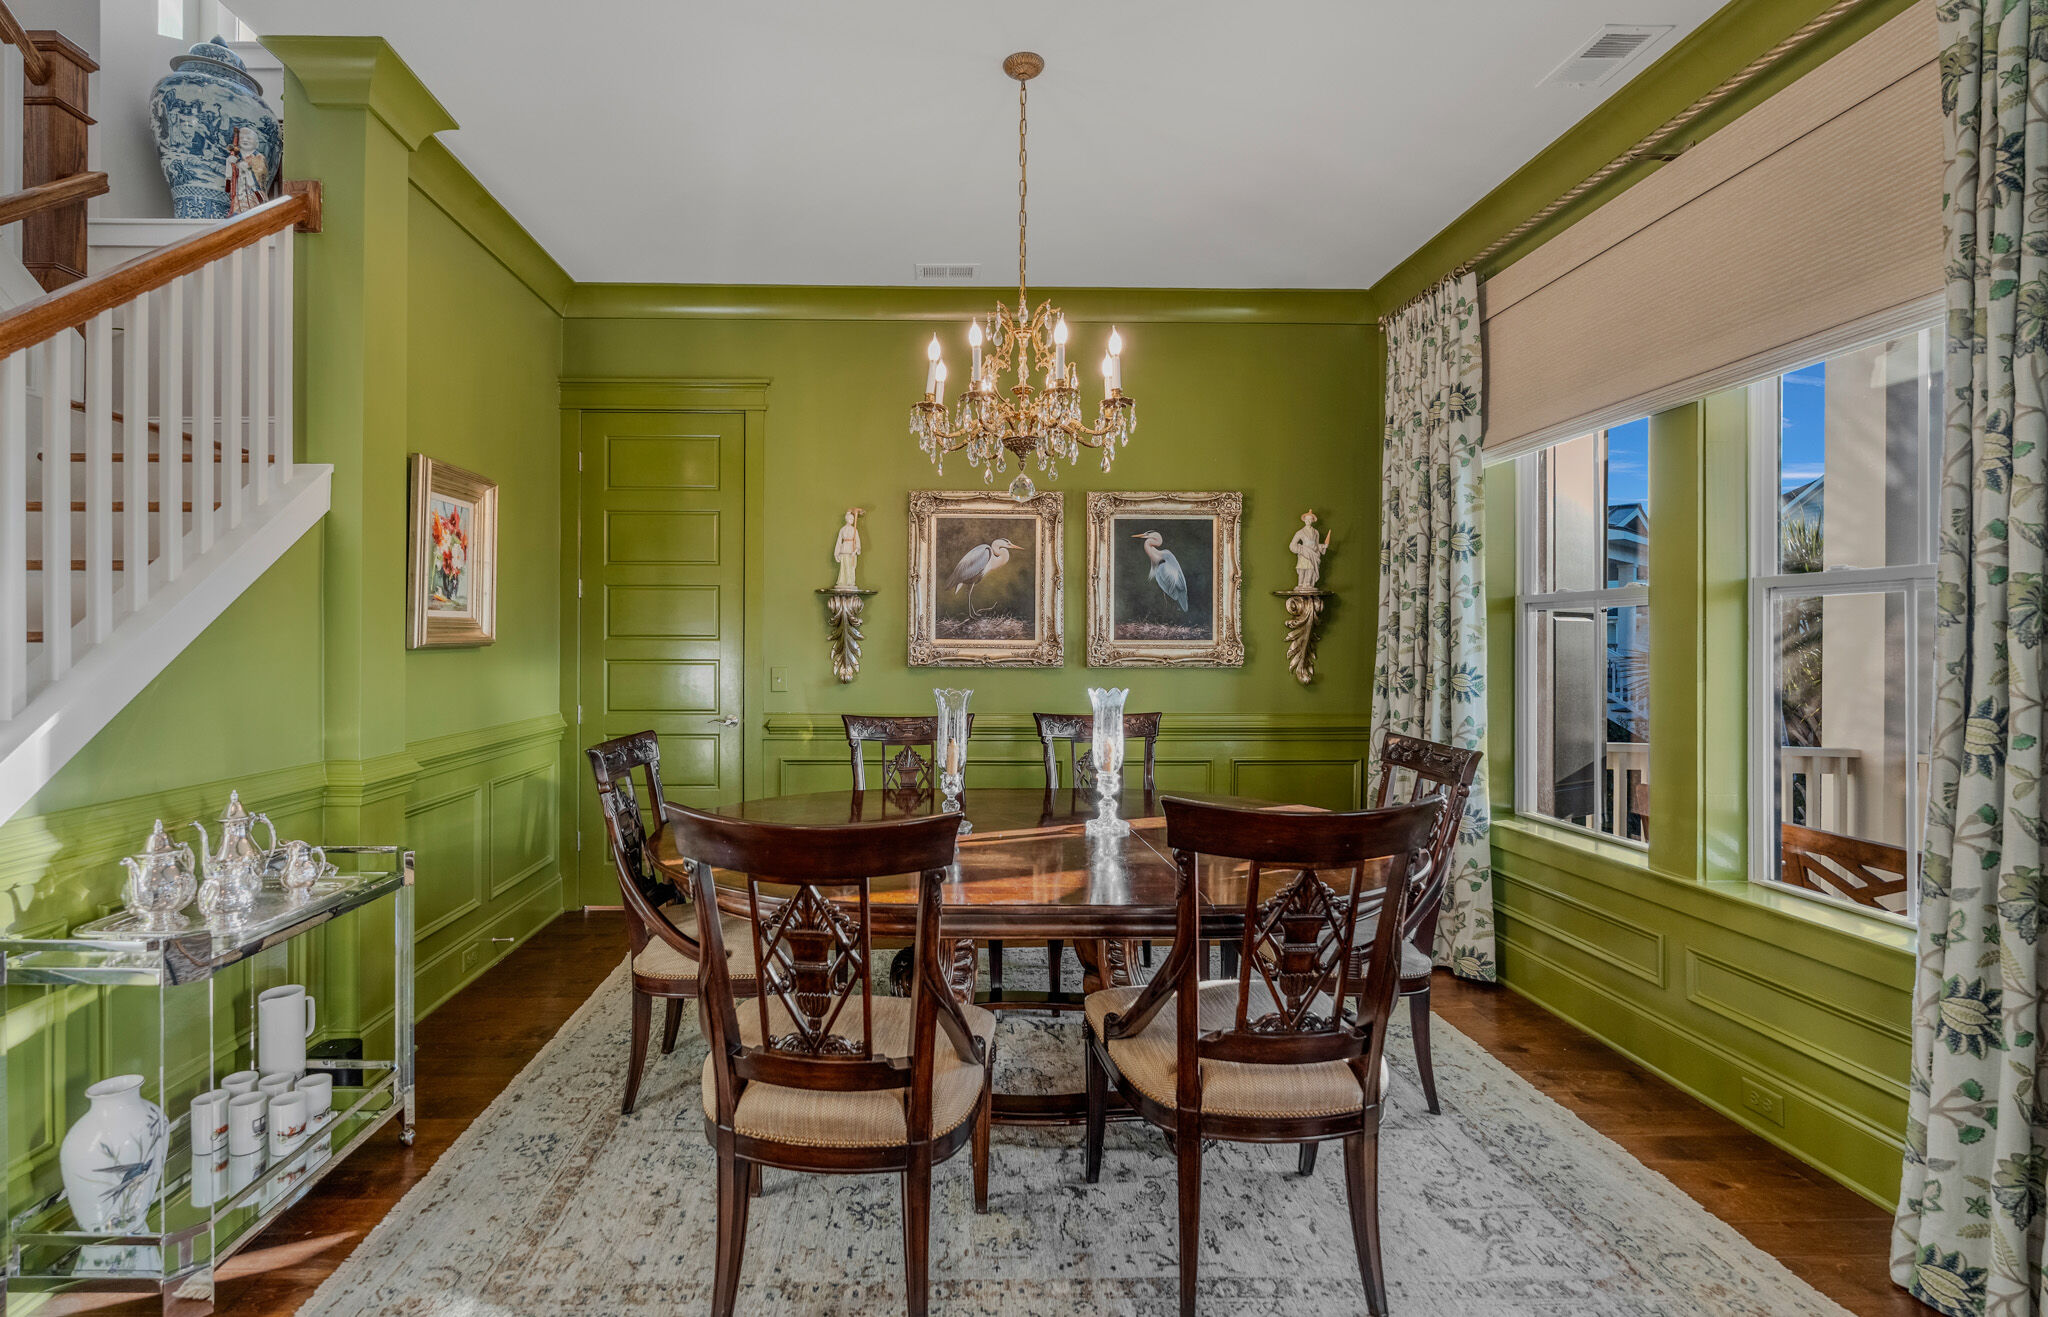
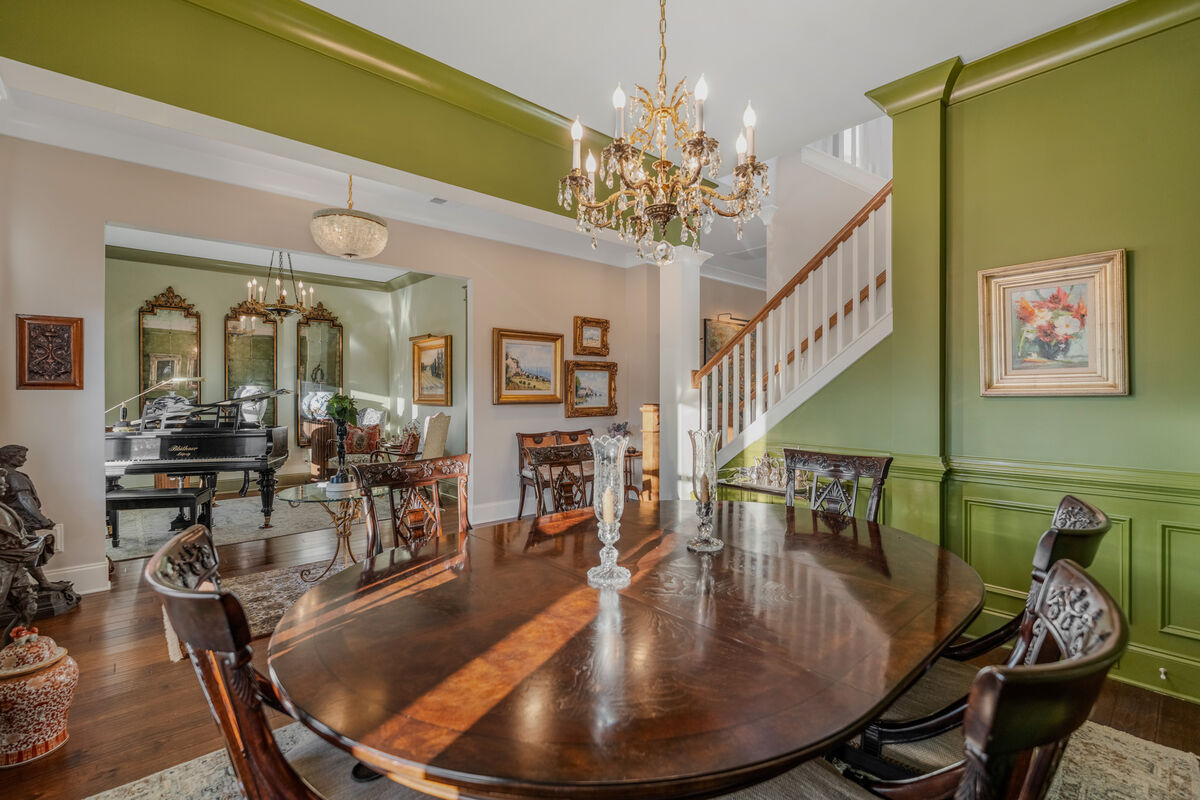
The dining room was given a taller ceiling and then painted top to bottom in one deep garden green, walls and paneling alike.
Candlelight and a crystal chandelier, which stays with the house, carry the room after dark, and automated blinds close it off from the afternoon. Next door, a former sixth bedroom became a music room lined with gilt mirrors. It works just as well as a library or a study, and could return to a bedroom with appropriate reconstruction.
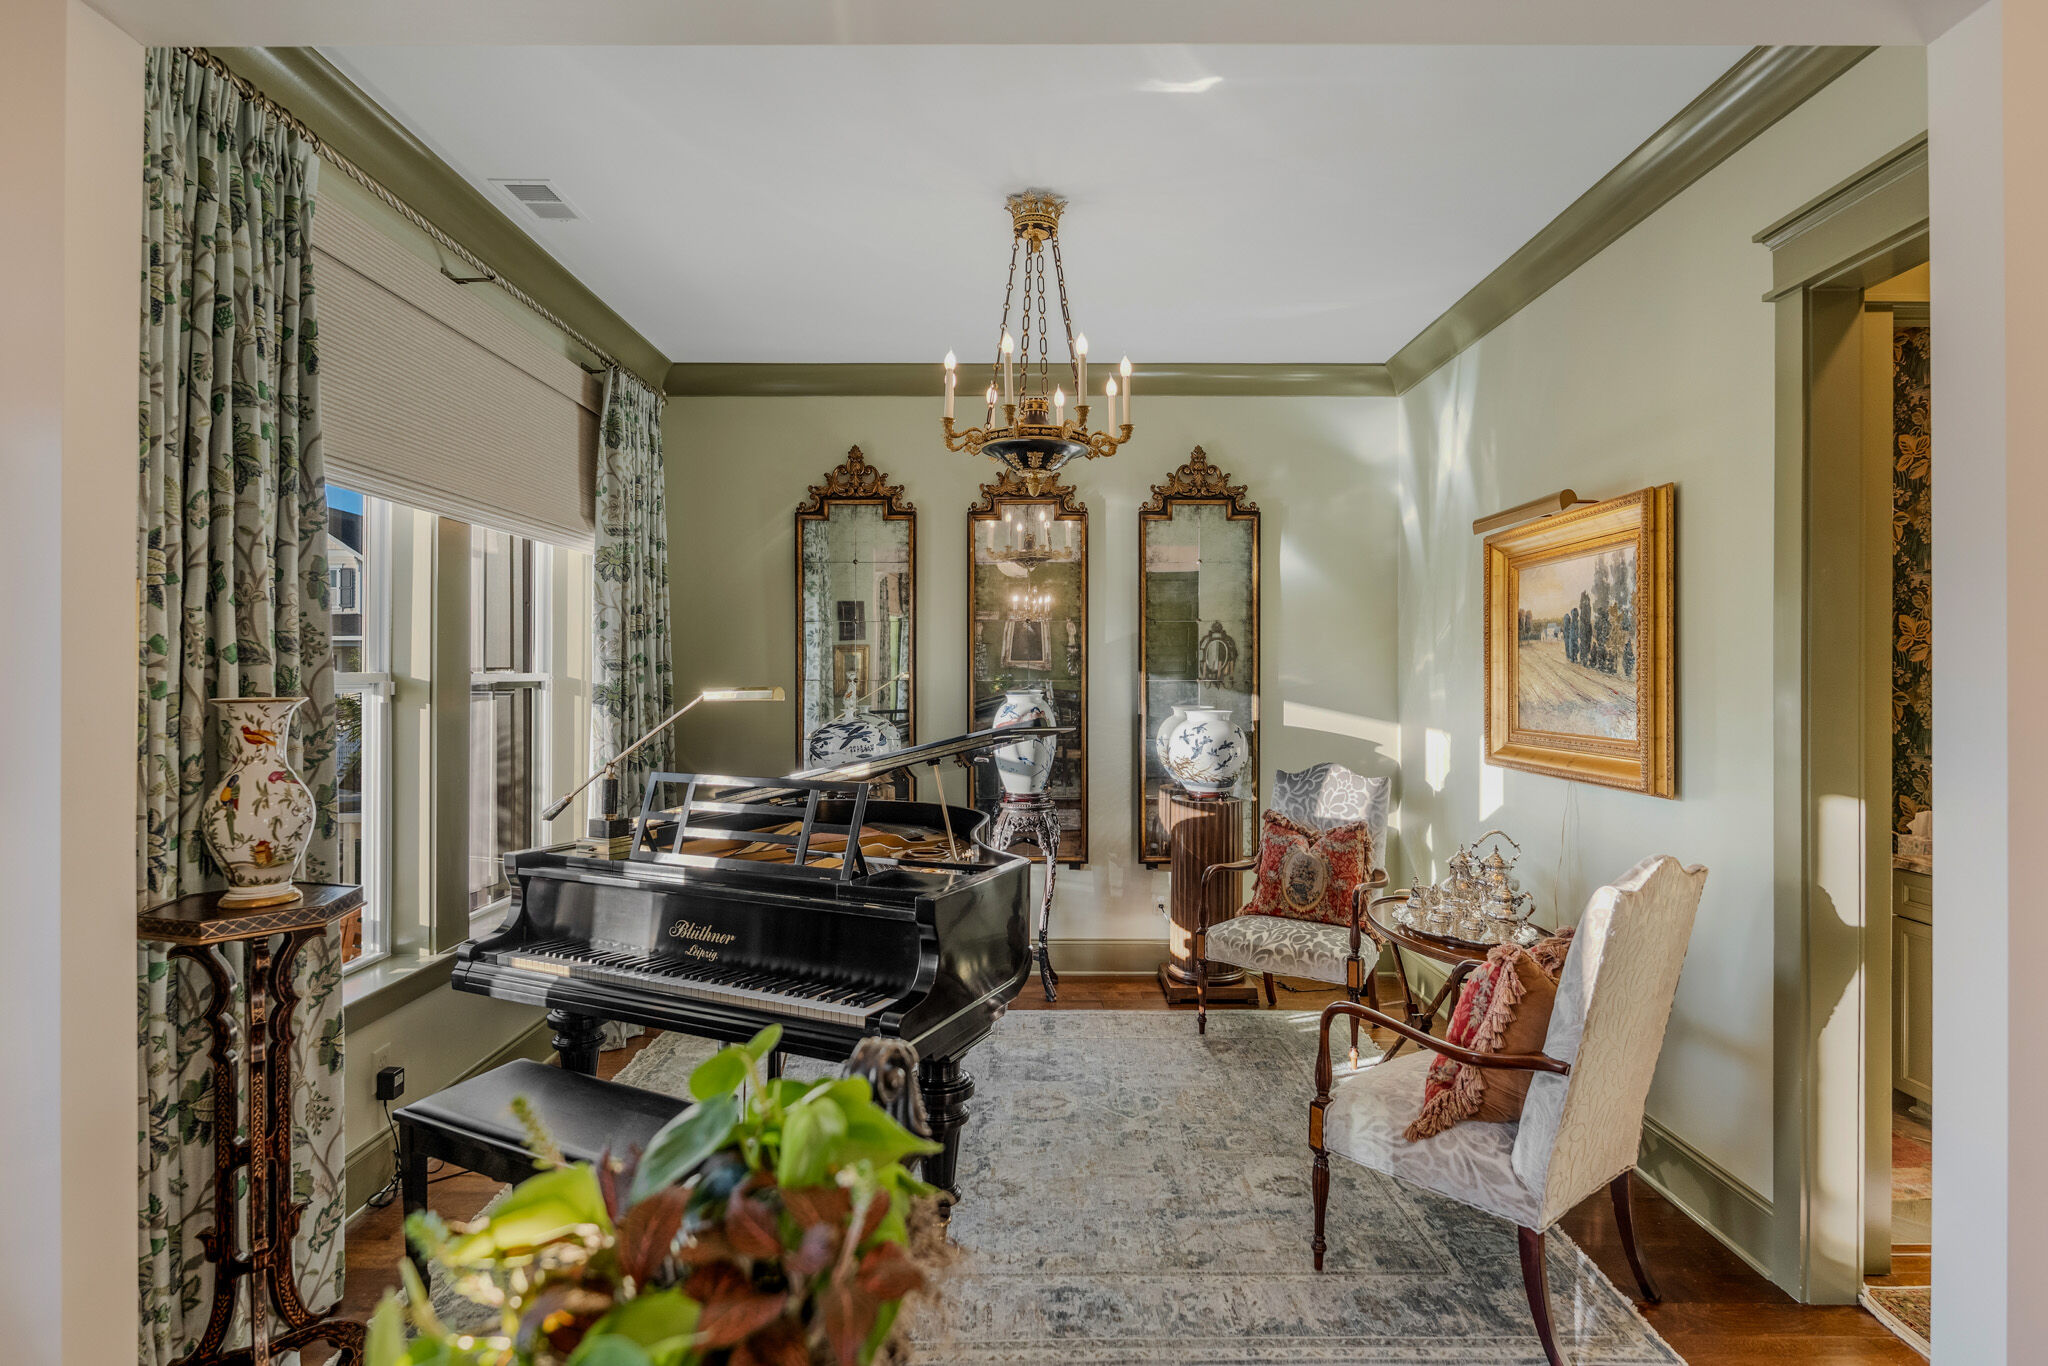
The grand piano and artwork are the sellers' personal property.
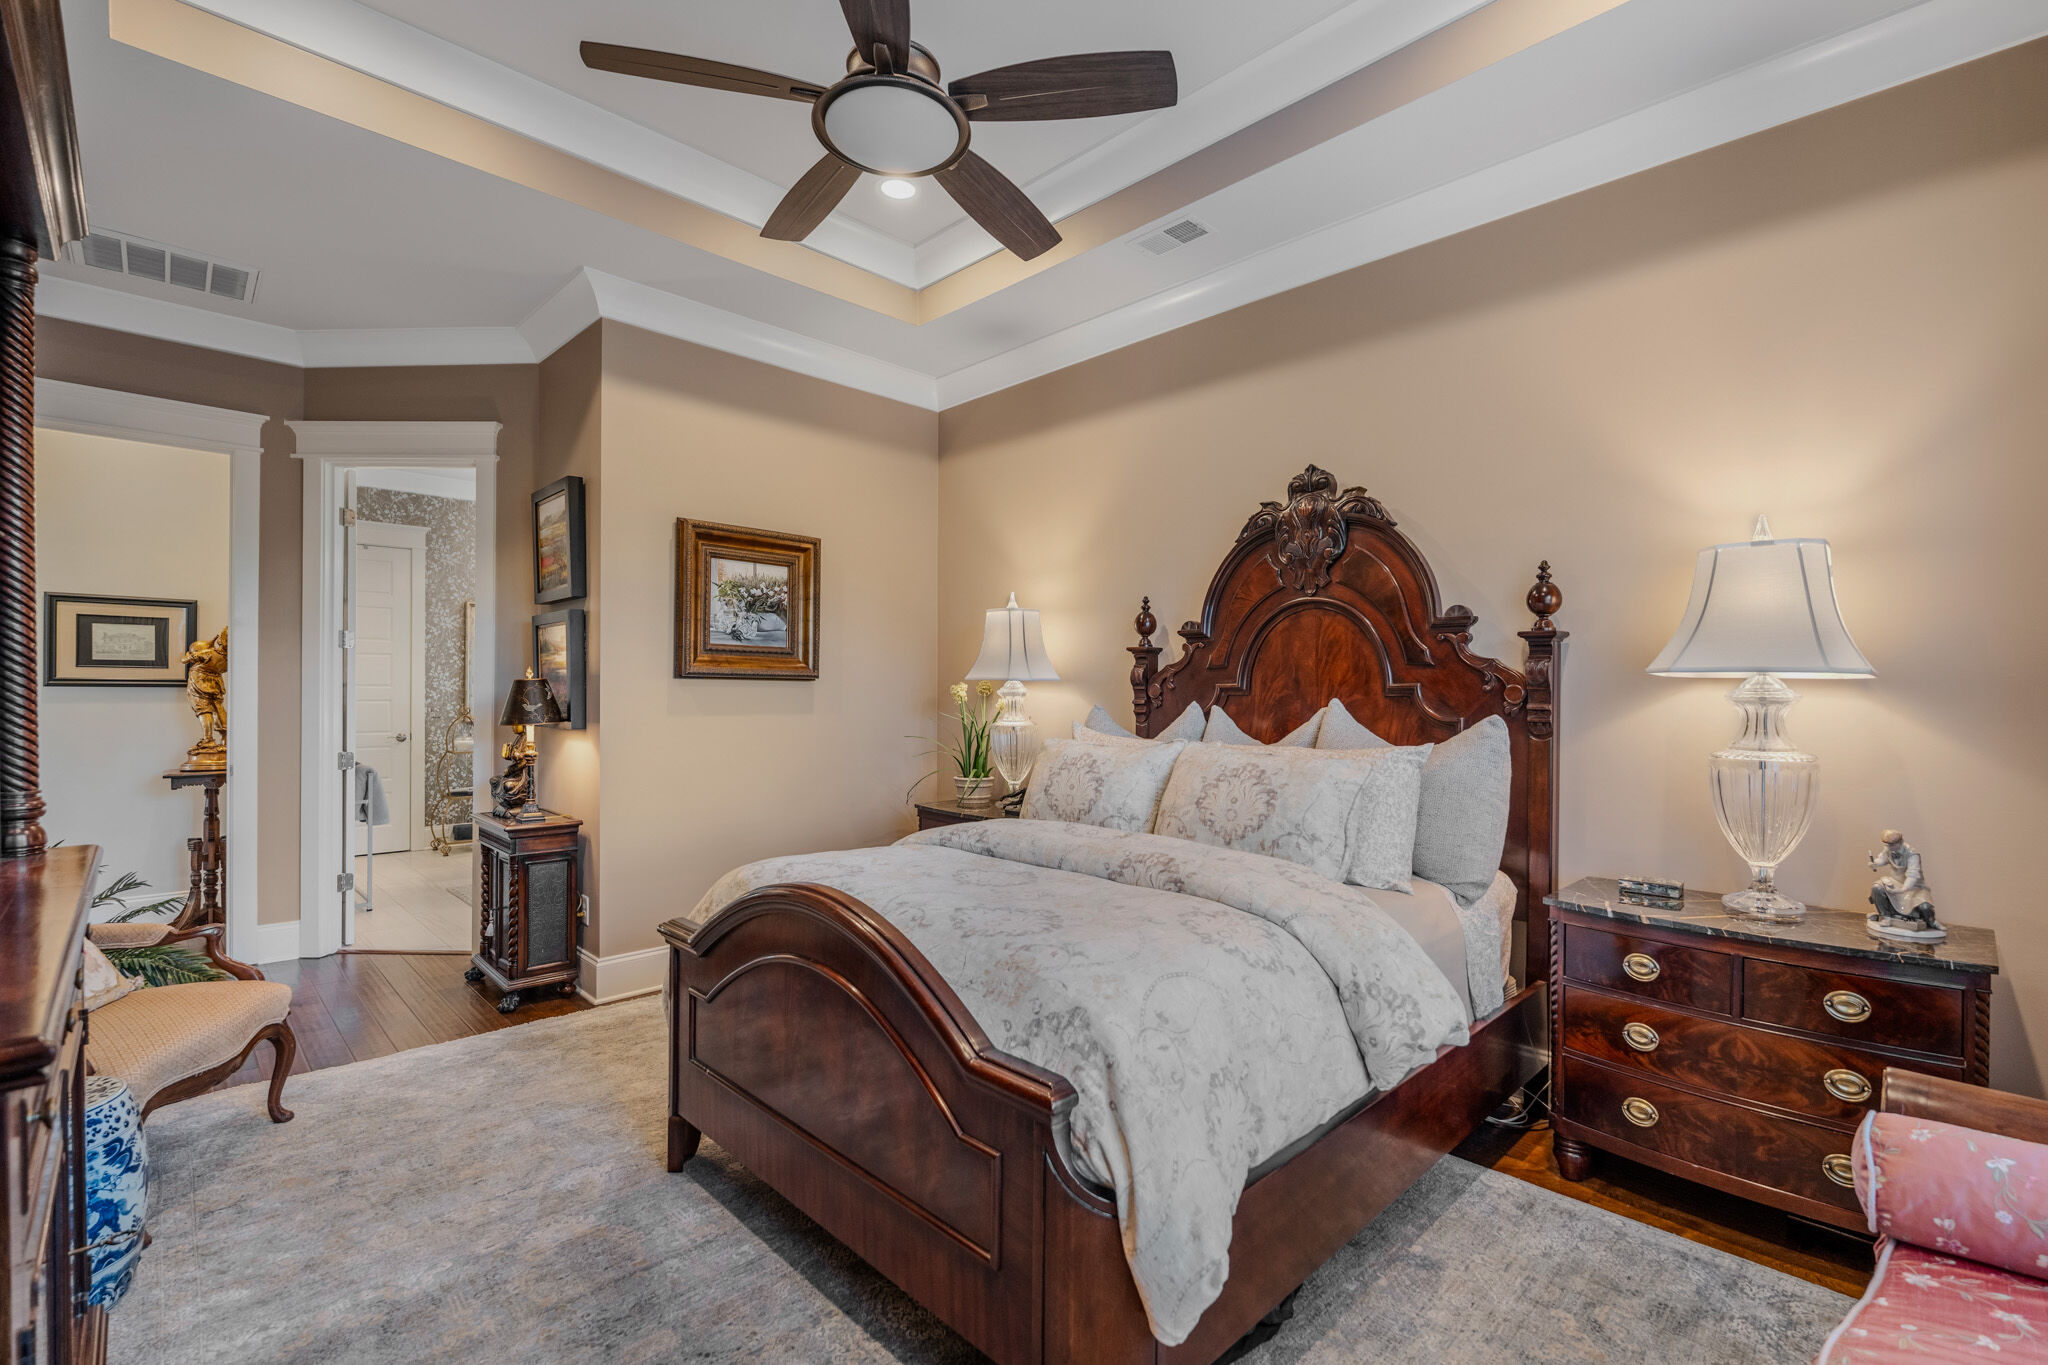
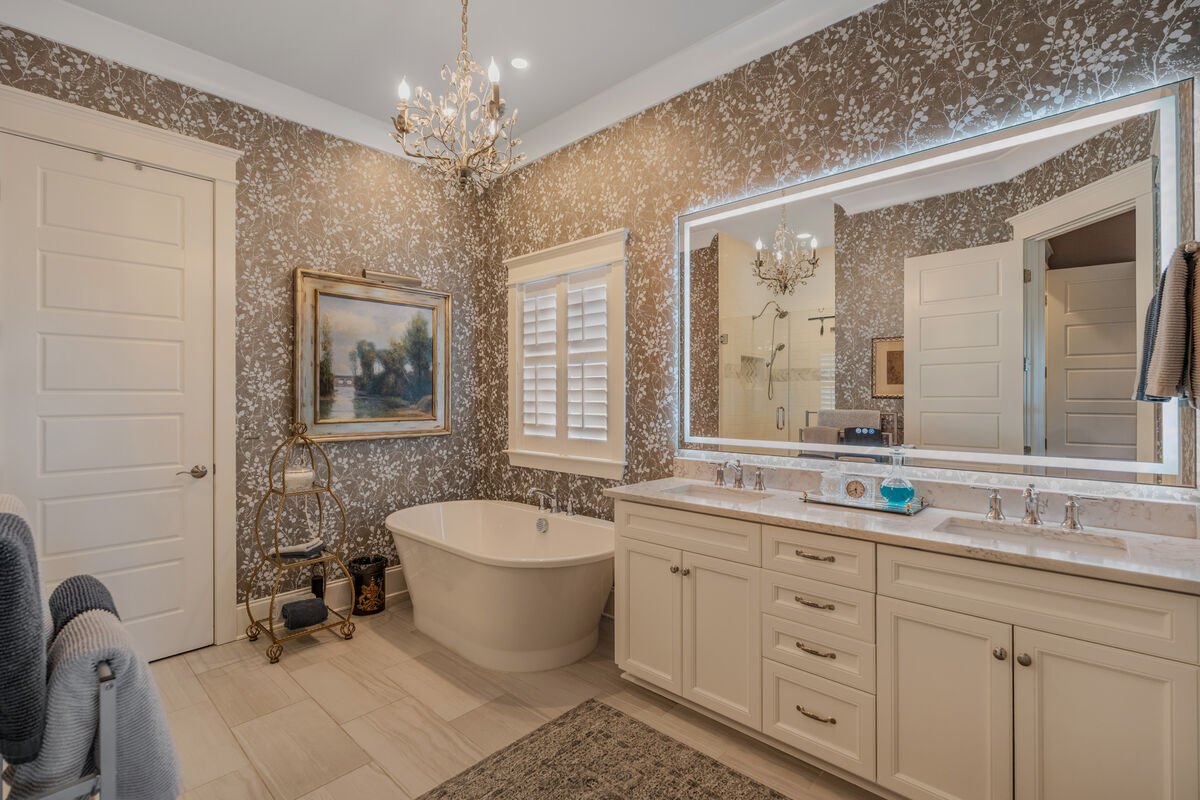
A tray ceiling washed in soft light, a closet rebuilt with custom cabinetry, and a bath with a freestanding tub, a frameless glass shower, a double vanity and a large lighted, heated mirror under a small chandelier, all wrapped in Thibaut wallcovering.
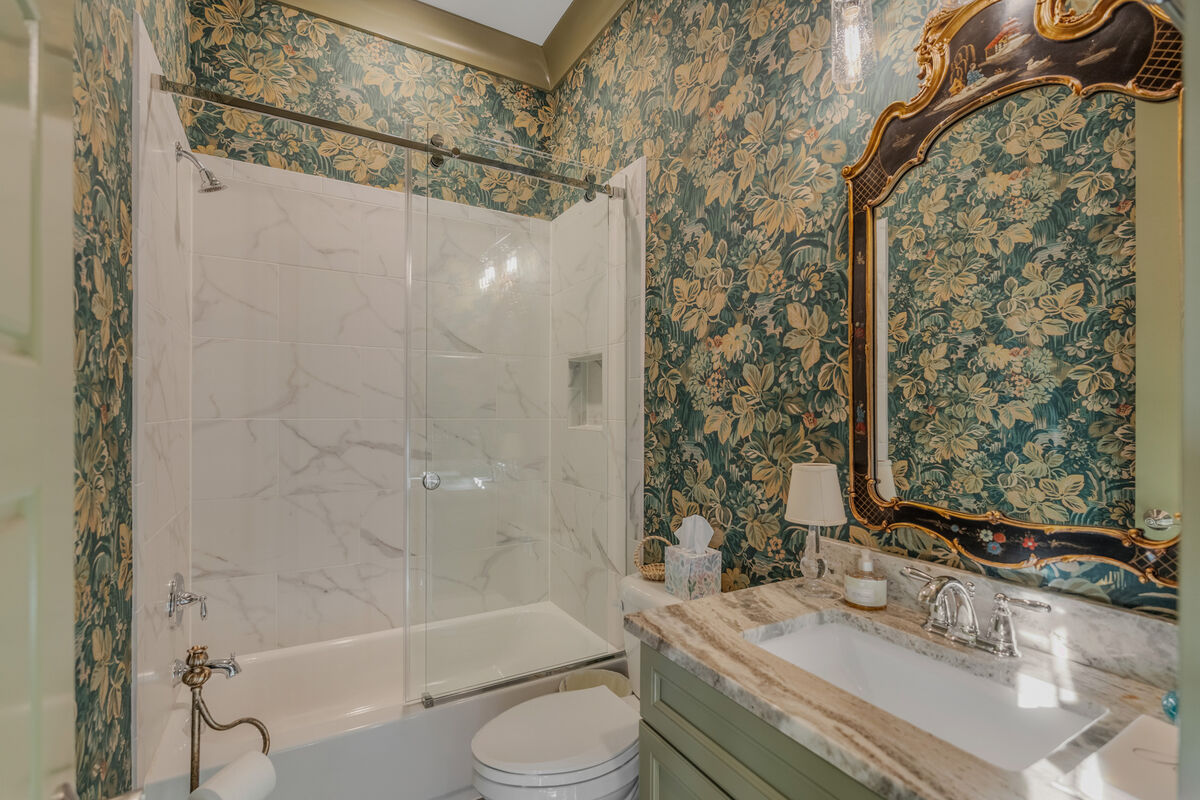
Every other bath in the house has its own designer paper, Thibaut or Schumacher, with new glass shower enclosures, so even the guest rooms feel considered rather than finished.
Upstairs, a lounge opens straight onto the upper piazza, the best seat on the court at dusk, with three bedrooms (one set up as an office) and two papered baths around it.
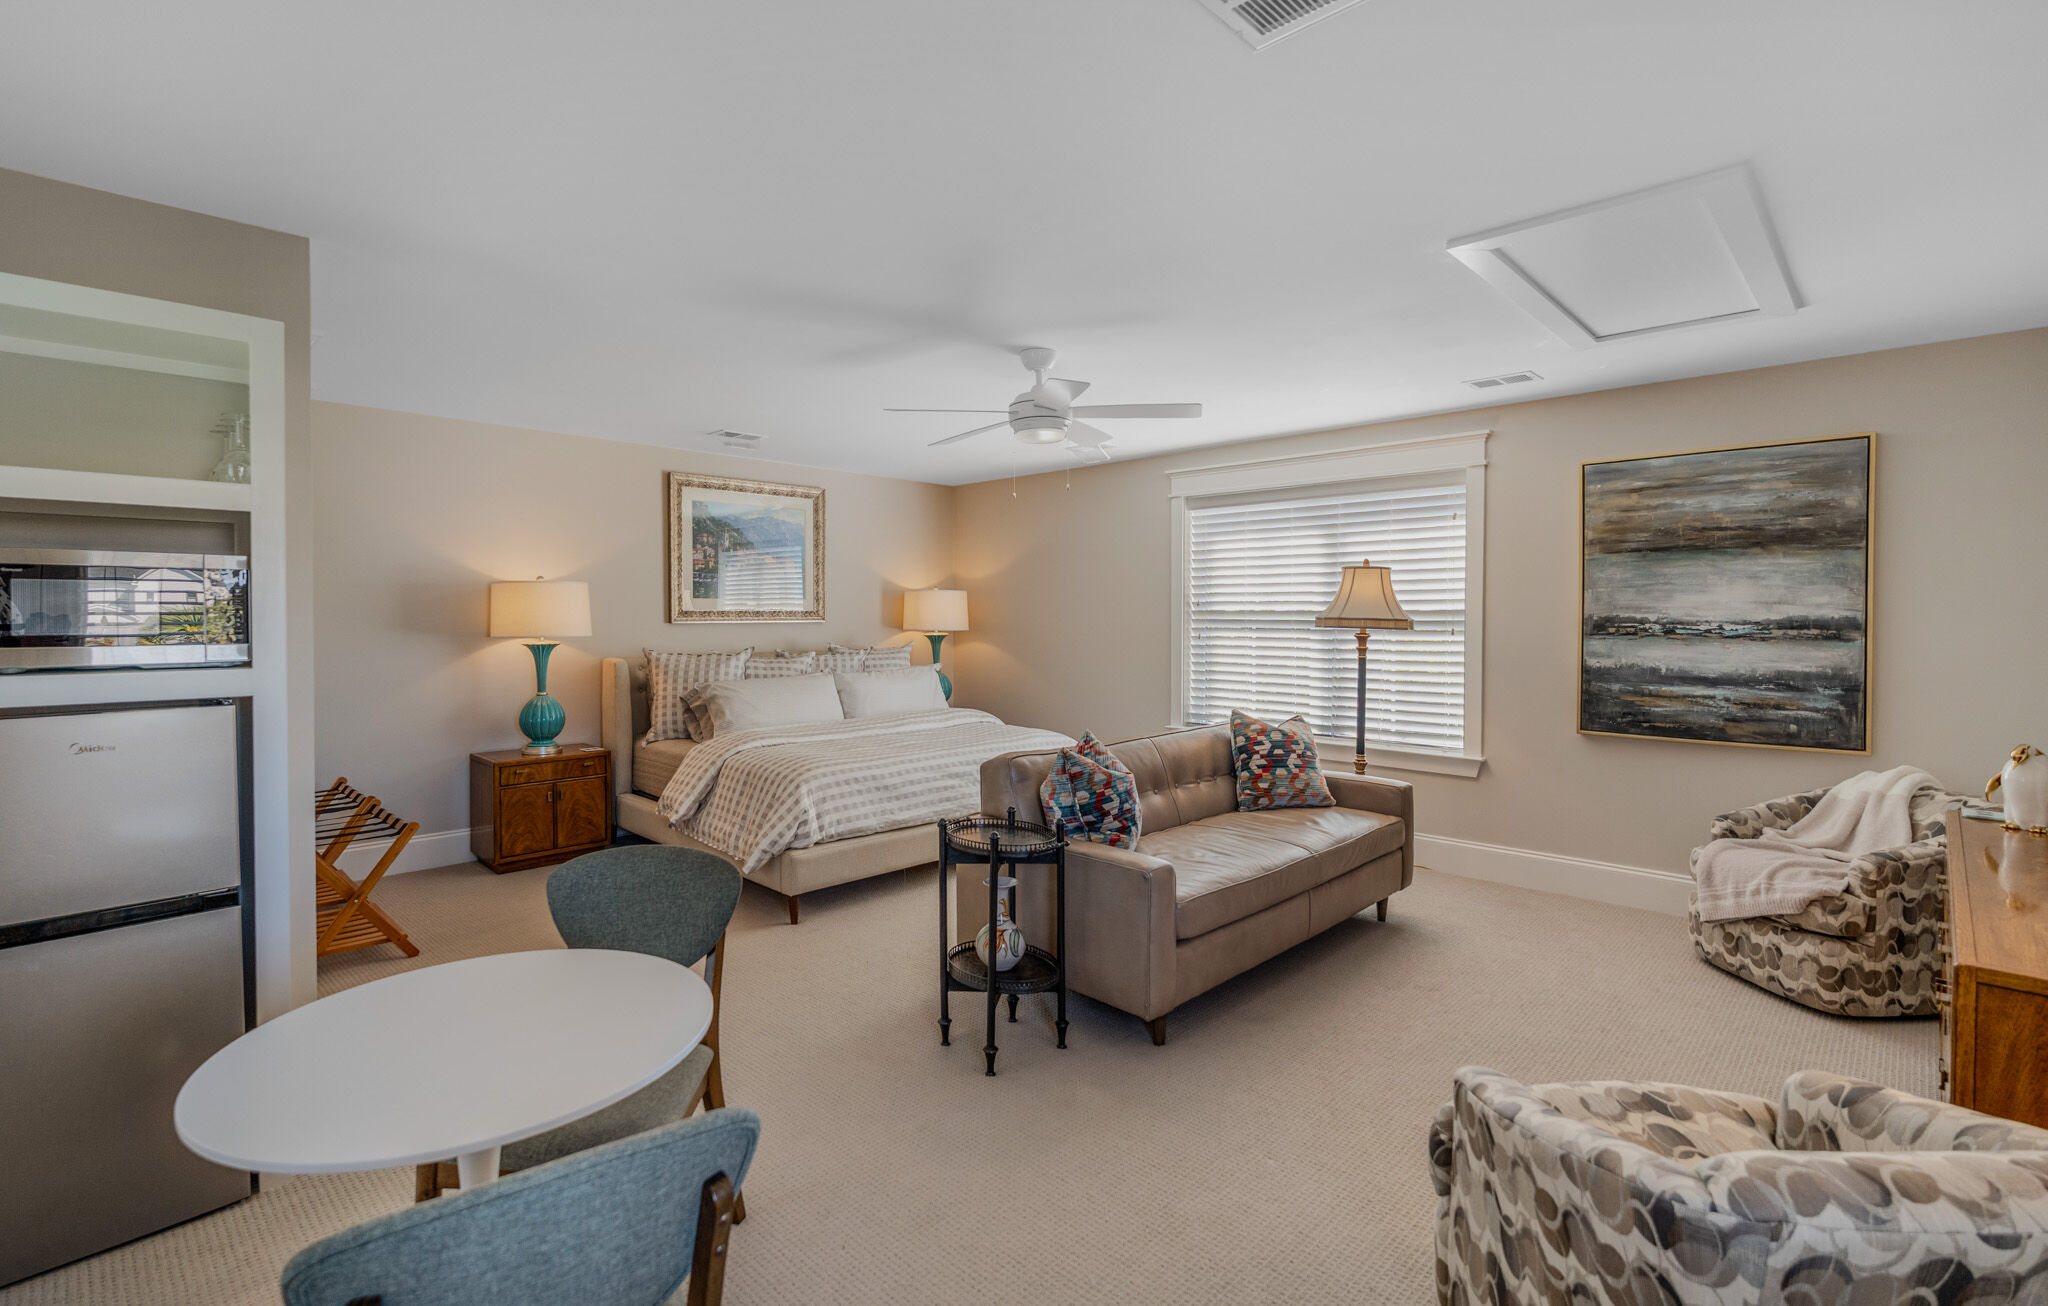
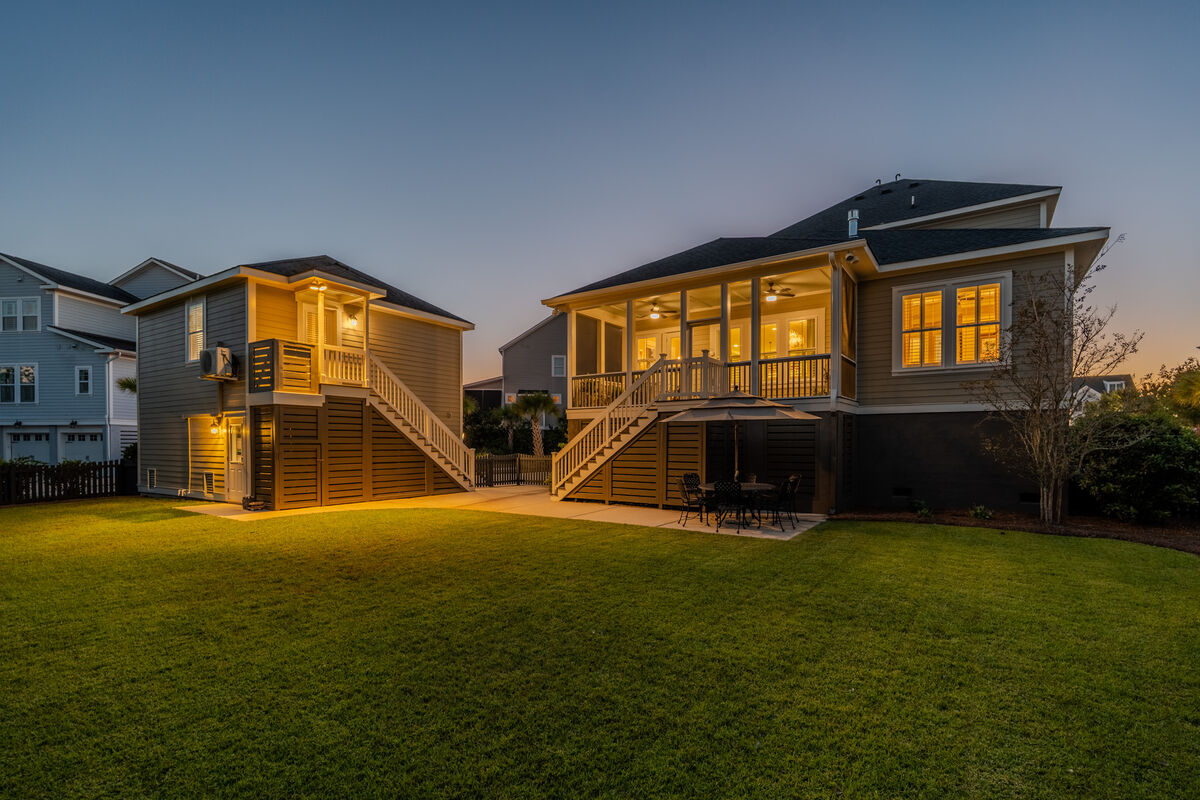
Above the detached two-car garage, the 491-square-foot guest apartment has its own entrance, a bedroom and sitting area, a new kitchenette, a bath in Schumacher paper and a new water heater. Visiting family, a private office or extended guests all fit, and, subject to applicable permitting and regulations, so might a rental. The garage below gained its own mini-split in 2026.
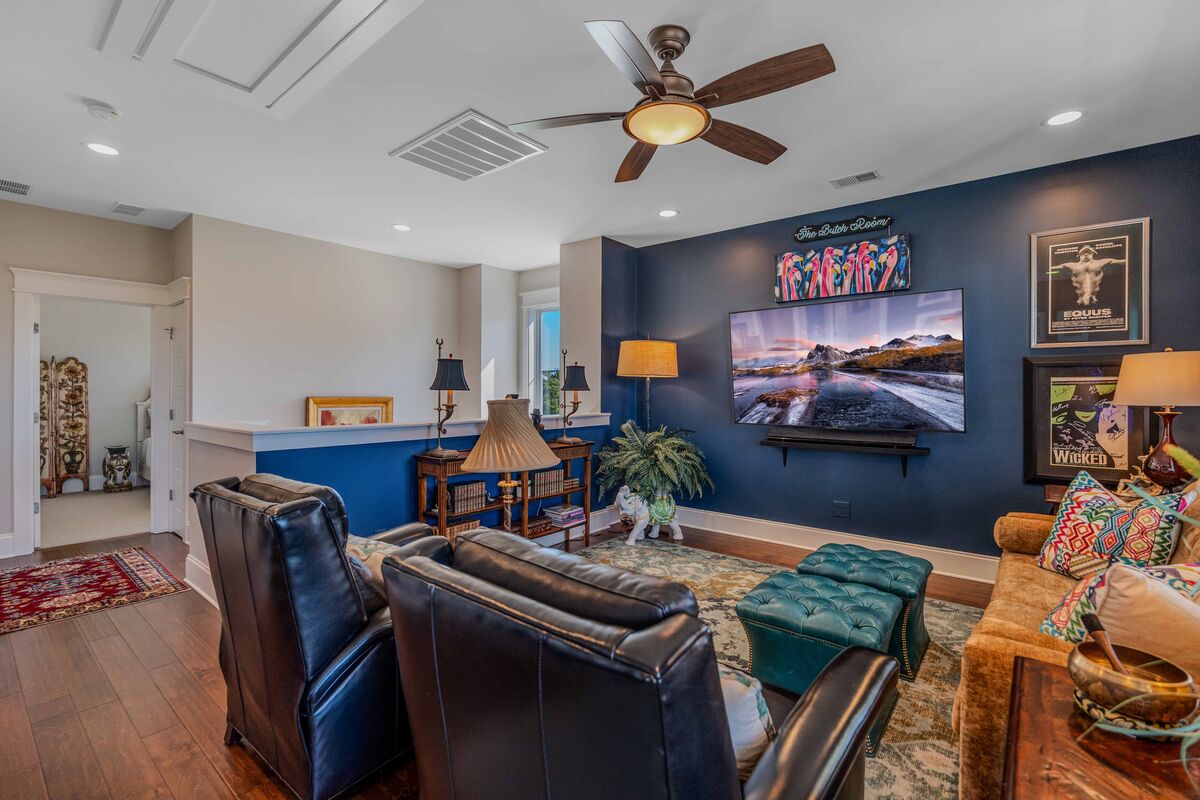
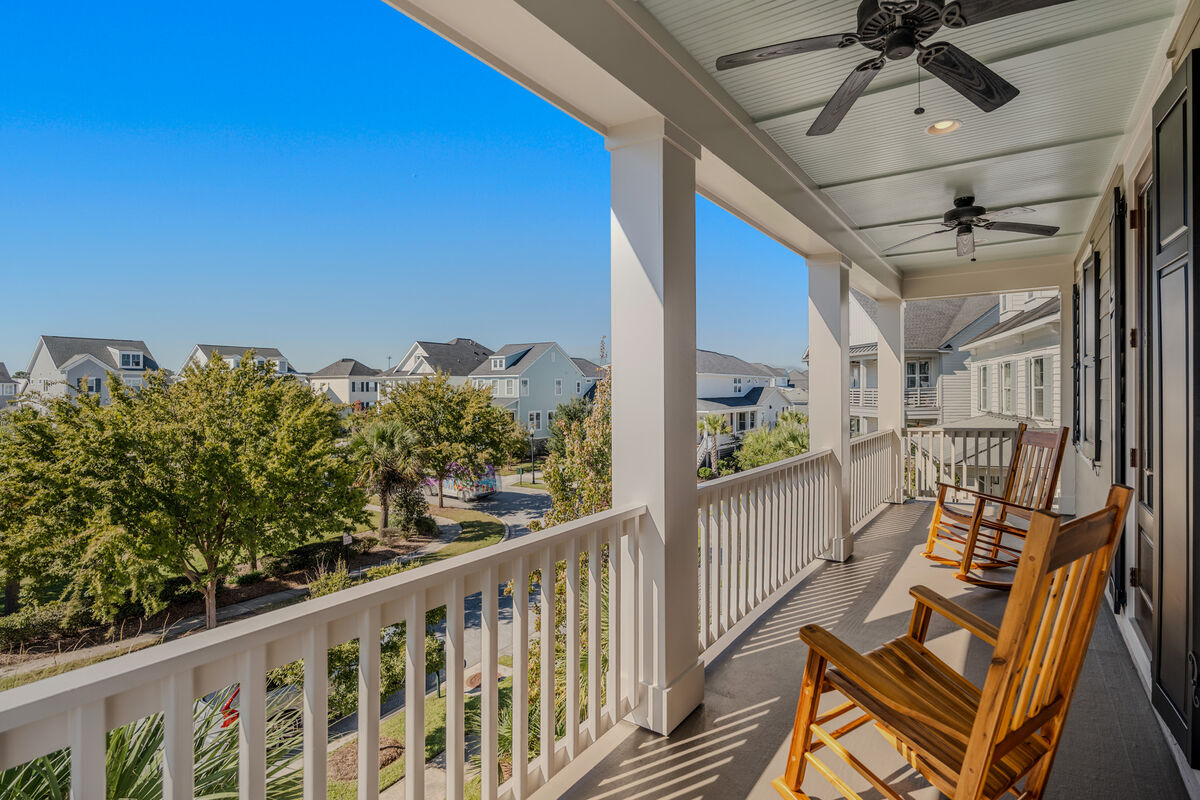
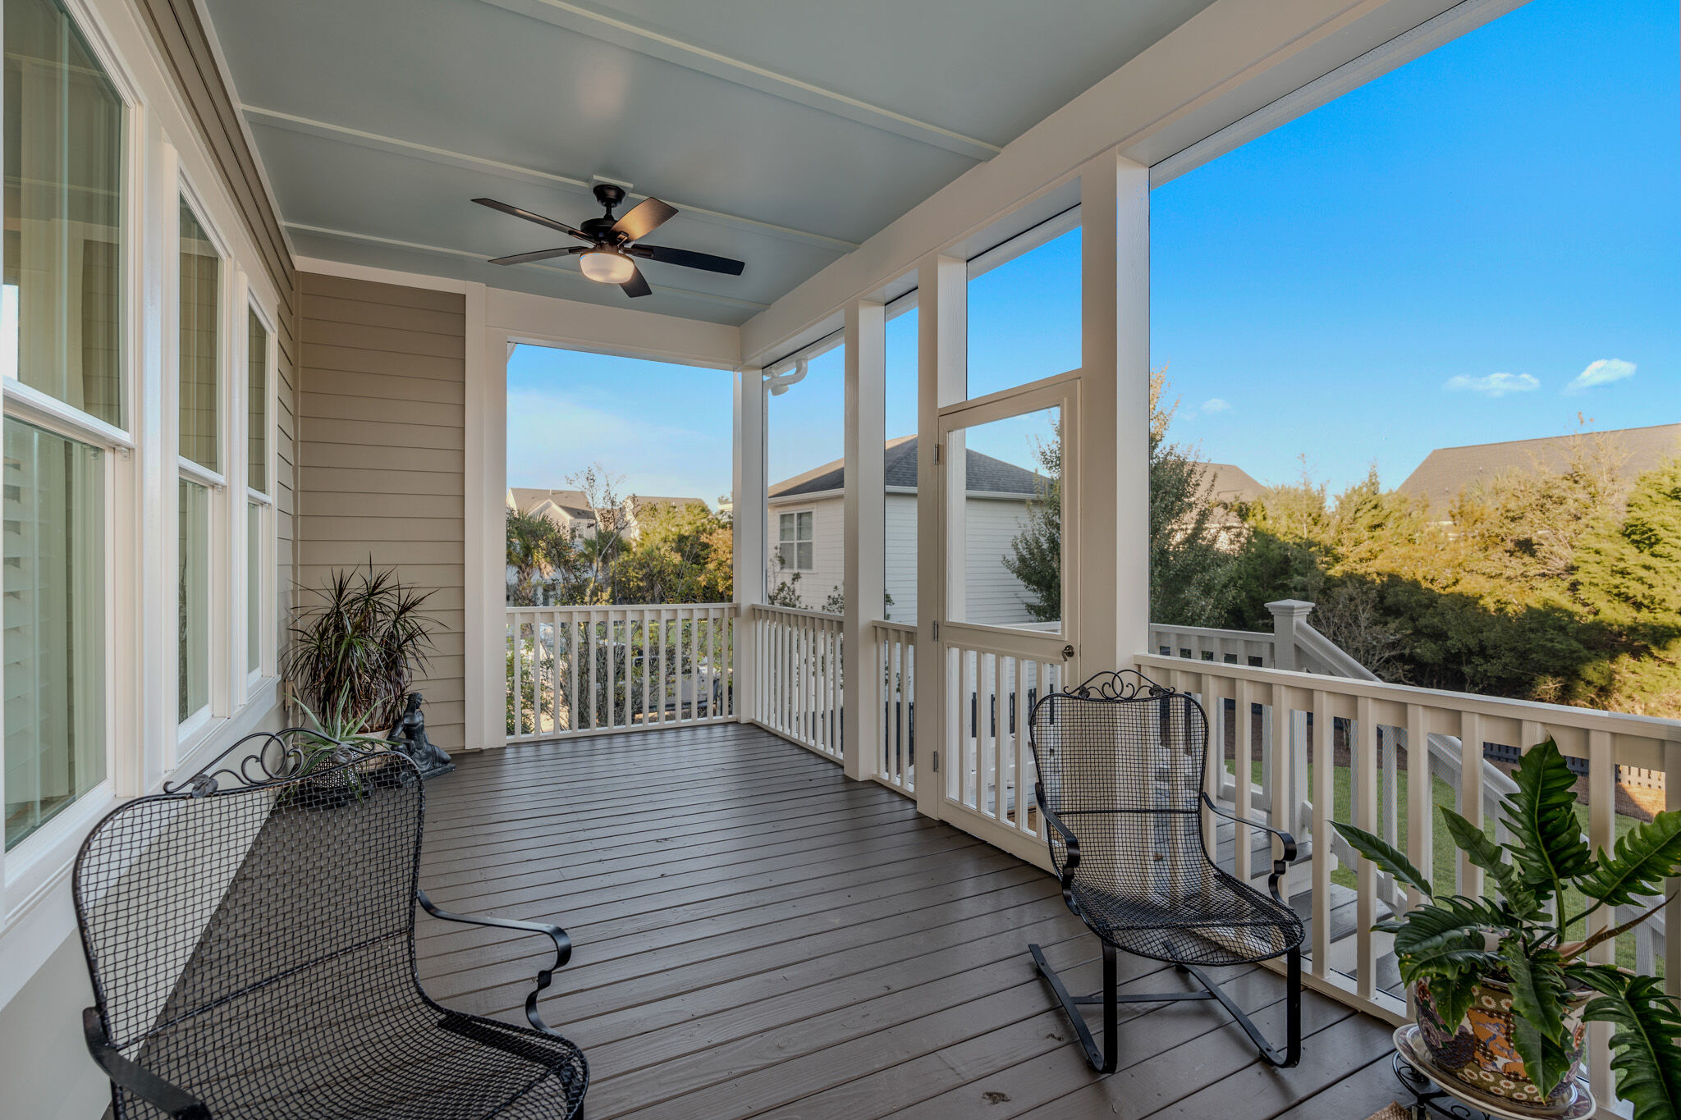
Two front piazzas face the park. Out back, the screened porch has new ceiling fans and a new screen door, and steps down to a patio and a deep, fenced lawn on a 0.28-acre lot, with timed landscape lighting and irrigation extended to the rear beds for new plantings.
The list the owners kept, so the next owner does not have to start one.
Every chandelier in the house, antique and new, conveys with the sale, along with all of the drapery and rods.
Measured by Charleston Measuring to the ANSI standard in October 2026.
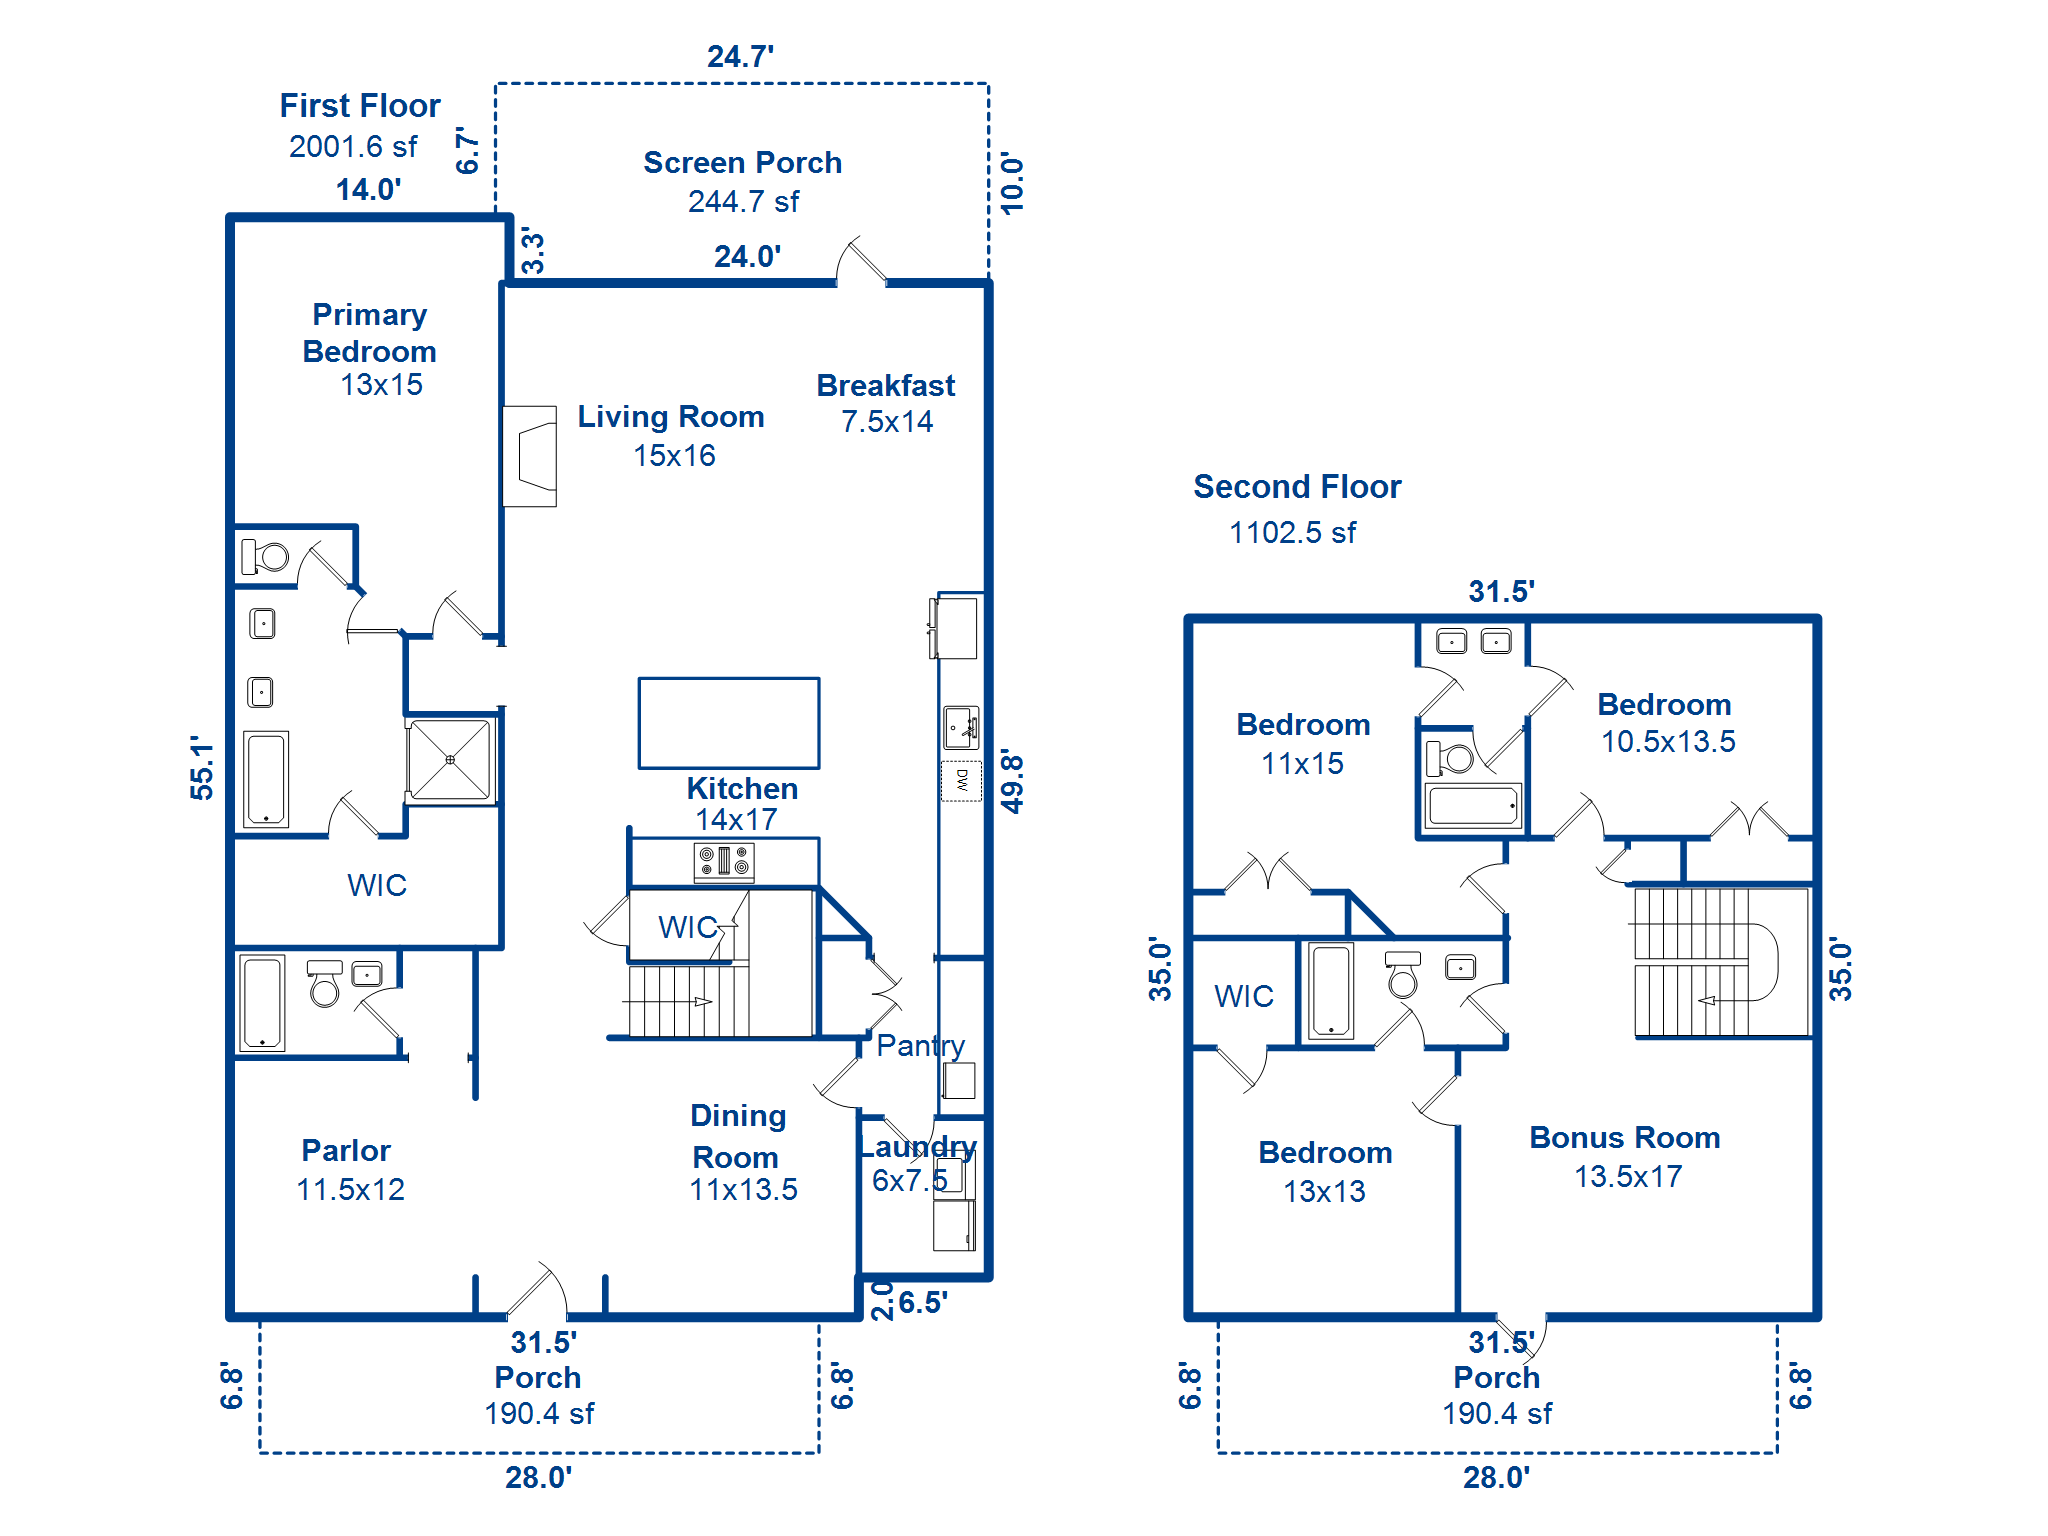
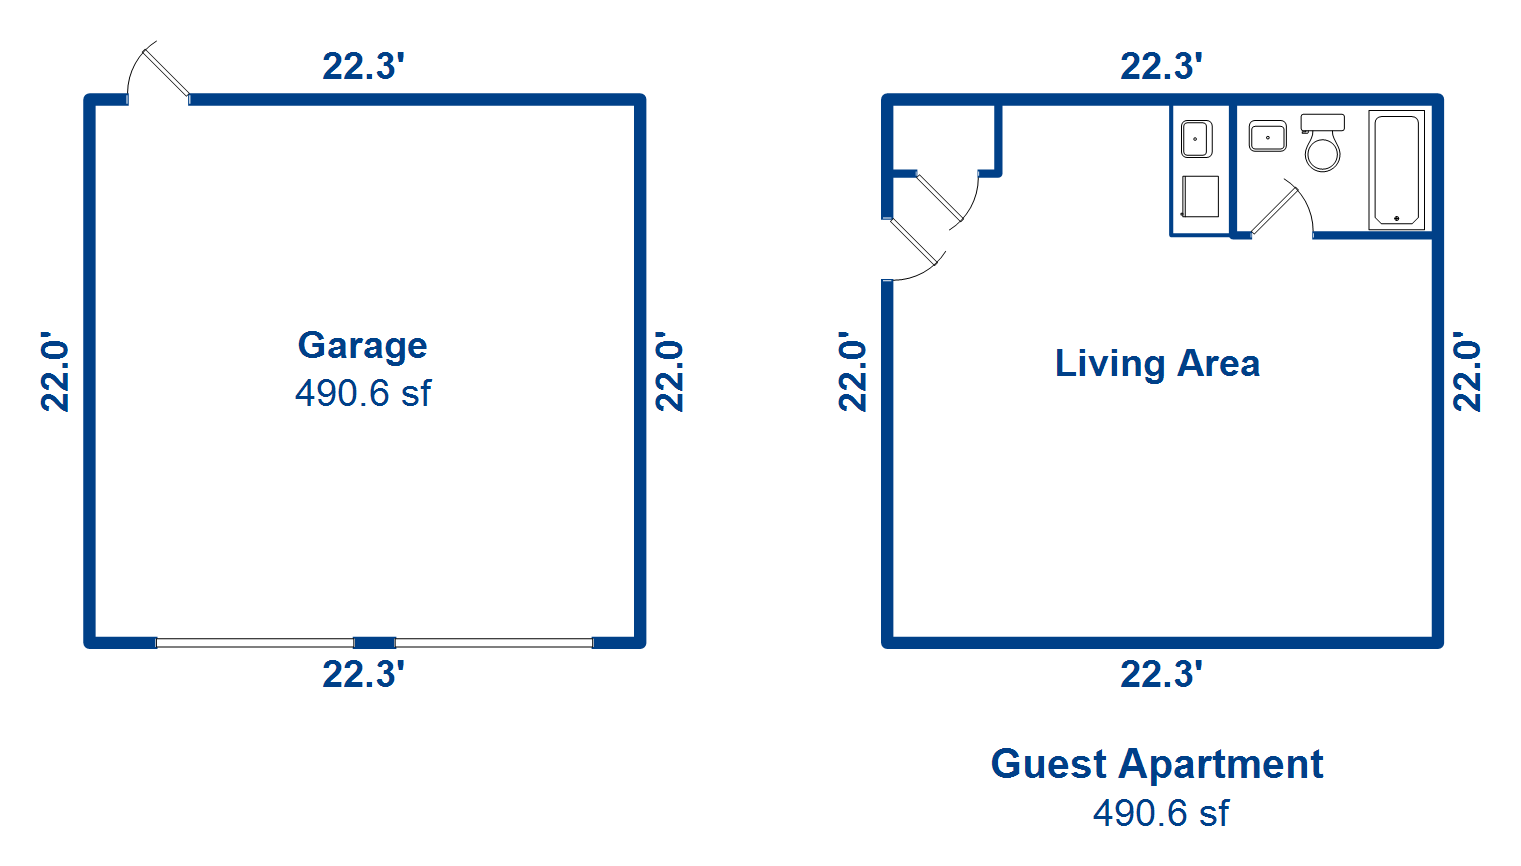
County tax records list a larger second floor than was measured. The figures above are the measured ones. Room dimensions are approximate.

Life on Trewin Court begins with a park at the center of the street.
Beyond it, the owners describe hundreds of acres of parks and greenspace on the island, linked by more than 25 miles of trails through neighborhoods, maritime forest and marsh, three community pools, and Smythe Park nearby: 22 acres around an 11-acre lake with a kayak dock, trails and a playground.
The waterfront parks, the restaurants of downtown Daniel Island and Credit One Stadium are a walk, bike or golf-cart ride away, and downtown Charleston is a short drive away. For the market behind the island, read our Daniel Island guide.